Skip main navigation
Pending
  • $489,900

    136 Pelham Springs Pl, Greenville, SC 29615

    3beds
    1,882sqft
    : 
    Loading
    Get pre-qualified
    Condominium, Residential
    Built in 2002
    -- sqft lot
    $481,200 Zestimate®
    $260/sqft
    $-- HOA

    What's special

    Plantation shuttersImpeccable move-in ready townhomeBeautifully updated kitchenCustom backsplashScreened porchOpen inviting floor planSeparate dining room
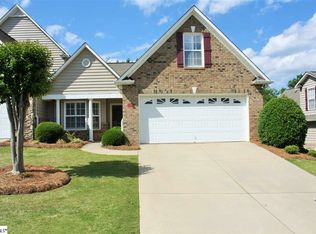
    Welcome to this impeccable, move-in ready townhome in the highly sought-after gated community of Pelham Springs—where luxury, convenience, and low-maintenance living come together in one exceptional property. Offering over 1882 square feet, this is the largest of the three floor plans in the community. Perfectly located just minutes from downtown Greenville, Haywood Mall, I-385, and Greenville-Spartanburg International Airport, this beautifully updated 3-bedroom, 2½-bath home offers a convenient lifestyle within short distance of Publix, restaurants, and local amenities. From the moment you enter, you'll appreciate the thoughtful transformation that elevates this home far beyond the ordinary, with numerous upgrades and designer touches throughout. The open, inviting floor plan is ideal for both everyday living and entertaining, featuring a spacious living room with a vaulted ceiling and custom beam, a separate dining room, and a bright sunroom that opens to a screened porch and fenced backyard framed by a natural living wall, creating a private and serene outdoor retreat. The beautifully updated kitchen is a standout, showcasing granite countertops, a custom backsplash, upgraded stainless steel Frigidaire Professional Series appliances, and abundant workspace for cooking and gathering. The main-level primary suite offers comfort and sophistication with a walk-in closet and a fully renovated spa-inspired bathroom featuring quartz countertops, double vanities, a linen closet, and a tiled walk-in shower. Upstairs, you'll find two spacious bedrooms, a full bathroom, and a versatile loft area ideal as a home office, craft room, reading nook, or secondary living space. A large walk-in storage room provides valuable additional storage rarely found in townhomes. Additional highlights include engineered hickory flooring throughout the main level, hex tile slate flooring in primary bath, plantation shutters, a newer HVAC system, and distinctive Deodar cedar and rock landscaping that enhances the home's curb appeal. Brand new refrigerator plus washer and dryer convey! Residents of Pelham Springs enjoy outstanding community amenities, including a swimming pool, cabana, fire pit, grilling area, covered gathering space, benches, and porch swings—perfect for relaxing, entertaining, or connecting with neighbors. HOA-provided lawn care and most exterior maintenance make for truly carefree living. This is a rare opportunity to own one of the community's most updated homes in one of Greenville's most convenient and desirable locations. Come experience the quality, comfort, and lifestyle that make this property truly exceptional. Pet and smoke free.
    40 days
    |
    355
    |
    14
    |

    Likely to sell faster than

    Zillow last checked:

    Listing updated:

    Listed by:

    Jonathan Minerick 888-400-2513,

    Homecoin.com

    Source: Greater Greenville AOR,MLS#: 1593542MLS Logo

      Facts & features

      Interior

      Bedrooms & bathrooms
      • Bedrooms: 3
      • Bathrooms: 3
      • Full bathrooms: 2
      • 1/2 bathrooms: 1
      • Main level bathrooms: 1
      • Main level bedrooms: 1
      Rooms
      • Room types: Laundry, Loft, Sun Room
      Primary bedroom
      • Area: 195
      • Dimensions: 15 x 13
      Bedroom 2
      • Area: 130
      • Dimensions: 10 x 13
      Bedroom 3
      • Area: 260
      • Dimensions: 20 x 13
      Primary bathroom
      • Features: Double Sink, Full Bath, Shower Only, Walk-In Closet(s)
      • Level: Main
      Dining room
      • Area: 143
      • Dimensions: 11 x 13
      Kitchen
      • Area: 99
      • Dimensions: 11 x 9
      Living room
      • Area: 272
      • Dimensions: 16 x 17
      Heating
      • Forced Air, Natural Gas
      Cooling
      • Central Air, Electric
      Appliances
      • Included: Cooktop, Dishwasher, Disposal, Self Cleaning Oven, Convection Oven, Refrigerator, Electric Cooktop, Electric Oven, Ice Maker, Microwave, Gas Water Heater
      • Laundry: 1st Floor, Walk-in, Electric Dryer Hookup, Laundry Room
      Features
      • Bookcases, Ceiling Fan(s), Vaulted Ceiling(s), Ceiling Smooth, Granite Counters, Countertops-Solid Surface, Open Floorplan, Walk-In Closet(s), Countertops – Quartz
      • Flooring: Carpet, Wood, Slate
      • Windows: Tilt Out Windows, Vinyl/Aluminum Trim, Insulated Windows, Window Treatments
      • Basement: None
      • Attic: Storage
      • Number of fireplaces: 1
      • Fireplace features: Gas Log
      Interior area
      • Total interior livable area: 1,882 sqft

      Property

      Parking
      • Total spaces: 2
      • Parking features: Attached, Garage Door Opener, Key Pad Entry, Paved
      • Attached garage spaces: 2
      • Has uncovered spaces: Yes
      Features
      • Levels: One and One Half
      • Stories: 1.5
      • Patio & porch: Patio, Screened
      • Fencing: Fenced
      Lot
      • Size: 2,613 Square Feet
      • Dimensions: 35 x 86 x 35 x 81
      • Features: Few Trees, Sprklr In Grnd-Full Yard, 1/2 Acre or Less
      • Topography: Level
      Details
      • Parcel number: 0279.0001007.41
      • Other equipment: Multi-Phone Lines

      Construction

      Type & style
      • Home type: Condo
      • Architectural style: Traditional
      • Property subtype: Condominium, Residential
      Materials
      • Brick Veneer, Stone, Vinyl Siding
      • Foundation: Slab
      • Roof: Architectural,Composition
      Condition
      • Year built: 2002
      Details
      • Builder model: Georgetown
      • Builder name: Poinsett Development, LLC

      Utilities & green energy

      • Sewer: Public Sewer
      • Water: Public
      • Utilities for property: Cable Available, Underground Utilities

      Community & HOA

      Community
      • Features: Common Areas, Gated, Street Lights, Pool, Sidewalks, Lawn Maintenance, Dog Park, Landscape Maintenance
      • Security: Smoke Detector(s)
      • Subdivision: Pelham Springs
      HOA
      • Has HOA: Yes
      • Services included: Electricity, Maintenance Structure, Maintenance Grounds, Pool, Recreation Facilities, Street Lights, Termite Contract, By-Laws, Restrictive Covenants
      Location
      • Region: Greenville

      Financial & listing details

      • Price per square foot: $260/sqft
      • Tax assessed value: $246,720
      • Annual tax amount: $1,727
      • Date on market: 6/2/2026

        Estimated market value

        $481,200

        $457,000 - $505,000

        $2,177/mo

        Price history

        DateEventPrice
        6/26/2026Pending sale$489,900$260/sqft
        Source: Greater Greenville AOR #1593542 Report a problem
        6/15/2026Contingent$489,900$260/sqft
        Source: Greater Greenville AOR #1593542 Report a problem
        6/2/2026Listed for sale$489,900+81.8%$260/sqft
        Source: Greater Greenville AOR #1593542 Report a problem
        2/26/2018Sold$269,500-2%$143/sqft
        Source: Greater Greenville AOR #1355772 Report a problem
        1/30/2018Pending sale$274,900$146/sqft
        Source: Wilson Associates #1355772 Report a problem
        11/8/2017Listed for sale$274,900+1.9%$146/sqft
        Source: Wilson Associates #1355772 Report a problem
        11/11/2008Listing removed$269,900$143/sqft
        Source: Prudential Real Estate #1166427 Report a problem
        9/17/2008Listed for sale$269,900+6.9%$143/sqft
        Source: Prudential Real Estate #1166427 Report a problem
        3/28/2008Sold$252,500+14.8%$134/sqft
        Source: Public Record Report a problem
        8/19/2005Sold$220,000+18%$117/sqft
        Source: Public Record Report a problem
        8/6/2003Sold$186,488$99/sqft
        Source: Public Record Report a problem

        Public tax history

        YearProperty taxesTax assessment
        2024$1,727 -1.4%$246,720
        2023$1,751 +4.1%$246,720
        2022$1,682 +1.7%$246,720
        2021$1,653 -8.7%$246,720 -3.4%
        2020$1,811 +1%$255,520
        2019$1,793 +54.1%$255,520 +25.9%
        2018$1,164 $202,940 +2399.3%
        2017$1,164 +1%$8,120 -96%
        2016$1,153 +4.7%$202,940
        2015$1,101 +0.5%$202,940 -0.3%
        2014$1,095 -21.5%$203,530
        2013$1,396 -60.3%$203,530
        2012$3,515 +3.4%--
        2011$3,400 +1.7%--
        2010$3,343 --
        2009-- --
        2008-- --
        2007-- --
        2006-- --
        2005-- --
        2004-- --
        2003-- --
        Find assessor info on the county website

        Monthly payment

        Est. payment

        Payment breakdown

        Explore the cost of this home by adjusting the details. Changes won't be saved.
        All calculations are estimates and provided by Zillow, Inc. for informational purposes only. Actual amounts may vary.
        HOA fees may include property taxes on listings classified as Co-Ops. Contact the listing agent and/or owner for fee details.
        Mortgage interest rates are dependent on a number of factors, including credit score, down payment, and repayment length. Interest rate data provided by Zillow Group Marketplace, Inc. as of 1/1/1970 from various mortgage lenders with which we have lead or other similar arrangements; the Estimated Payment is an average of those rates.
        See how much you could borrow to make a competitive offer.

        Climate risks

        Neighborhood: 29615

        Getting around

        67 / 100
        Somewhat Walkable
        16 / 100
        Minimal Transit
        35 / 100
        Somewhat Bikeable

        Nearby schools

        GreatSchools rating
        Schools provided by the listing agent
        • Elementary: Lake Forest
        • Middle: League
        • High: Greenville

        Source: Greater Greenville AOR. This data may not be complete. We recommend contacting the local school district to confirm school assignments for this home.

        A local agent can set up tours, give advice and negotiate with sellers.

        A local lender can help you make sure your offer is ready when you are.

        Browse local experts

        Similar homes