New Construction buy Fischer Homes in the beautiful Hubbards Landing community with the Cumberland floorplan. This plan offers an island kitchen with pantry, maple cabinetry, quartz countertops and stainless steel appliances. Spacious family room expands to light-filled morning room. Private study with double doors and open dining area off entry. Primary Suite with private bath with double bowl vanity, shower, soaking tub and walk-in closet. Two additional secondary bedrooms, spacious loft, and hall bath. Unfinished basement. Two car garage.
Sold for $349,990
$349,990
136 Peregrine Ct, Mount Washington, KY 40047
3beds
2,452sqft
Single Family Residence
Built in 2023
10,018 Square Feet Lot
$385,100 Zestimate®
$143/sqft
$2,808 Estimated rent
Home value
$385,100
$366,000 - $404,000
$2,808/mo
Zestimate® history
Owner options
List your home for rent
$2,808/mo
Rent Zestimate®
Find your next renter with Zillow Rental Manager. Plus, with online applications, you can quickly screen prospective tenants – for free.
$2,808/mo
Rent Zestimate®
Refinance and save
$1,913/mo
Est. payment
Refinancing to a lower rate could help reduce your monthly payments and save thousands over the life of the loan.
$1,913/mo
Est. payment
Explore your selling options
Work with a Zillow partner agent
Leverage their expertise and Zillow's premium Showcase listings to get your home seen by more buyers.
Get startedList with your own agent
Get your home in front of millions of buyers by listing it on Zillow.
Learn how to do itSell it yourself
Take full control of how buyers see your home on Zillow by listing For Sale by Owner (FSBO).
List your homeWhat's special
Spacious family roomPrivate studyStainless steel appliancesIsland kitchenSpacious loftOpen dining areaPrivate bath
Zillow last checked:
Listing updated:
Listed by:
Al A Hencheck 502-234-7201,
HMS Real Estate
Bought with:
Nikki Fogle, 244826
Source: Metro Search Inc. LLC DBA Apex MLS,MLS#: 1642864
Facts & features
Interior
Bedrooms & bathrooms
- Bedrooms: 3
- Bathrooms: 3
- Full bathrooms: 2
- 1/2 bathrooms: 1
Primary bedroom
- Level: Second
- Area: 238
- Dimensions: 14.00 x 17.00
Bedroom
- Level: Second
- Area: 132
- Dimensions: 12.00 x 11.00
Bedroom
- Level: Second
- Area: 132
- Dimensions: 12.00 x 11.00
Breakfast room
- Level: First
- Area: 121
- Dimensions: 11.00 x 11.00
Dining area
- Level: First
- Area: 130
- Dimensions: 13.00 x 10.00
Family room
- Level: First
- Area: 285
- Dimensions: 19.00 x 15.00
Kitchen
- Level: First
- Area: 130
- Dimensions: 10.00 x 13.00
Loft
- Level: Second
- Area: 408
- Dimensions: 17.00 x 24.00
Study
- Level: First
- Area: 132
- Dimensions: 11.00 x 12.00
Heating
- Electric, Heat Pump
Cooling
- Central Air
Features
- Basement: Unfinished
- Has fireplace: No
Interior area
- Total structure area: 2,452
- Total interior livable area: 2,452 sqft
- Finished area above ground: 2,452
- Finished area below ground: 0
Property
Parking
- Total spaces: 2
- Parking features: Attached, Driveway
- Attached garage spaces: 2
- Has uncovered spaces: Yes
Features
- Stories: 2
- Patio & porch: Patio
- Fencing: None
Lot
- Size: 10,018 Square Feet
- Dimensions: 60 x 120
Details
- Parcel number: 082C0020009
Construction
Type & style
- Home type: SingleFamily
- Property subtype: Single Family Residence
Materials
- Vinyl Siding
- Foundation: Concrete Perimeter
- Roof: Shingle
Condition
- Year built: 2023
Utilities & green energy
- Sewer: Public Sewer
- Water: Public
Community & HOA
Community
- Subdivision: Hubbards Landing
HOA
- Has HOA: Yes
- HOA fee: $200 annually
Location
- Region: Mount Washington
Financial & listing details
- Price per square foot: $143/sqft
- Date on market: 2/19/2024
Price history
| Date | Event | Price |
|---|---|---|
| 4/8/2024 | Sold | $349,990$143/sqft |
Source:  Metro Search Inc. LLC DBA Apex MLS #1642864 Report a problem Metro Search Inc. LLC DBA Apex MLS #1642864 Report a problem | ||
| 3/10/2024 | Pending sale | $349,990$143/sqft |
Source: Metro Search Inc. LLC DBA Apex MLS #1642864 Report a problem | ||
| 3/1/2024 | Price change | $349,990-9.1%$143/sqft |
Source: Metro Search Inc. LLC DBA Apex MLS #1642864 Report a problem | ||
| 2/19/2024 | Price change | $385,000-3.7%$157/sqft |
Source: Metro Search Inc. LLC DBA Apex MLS #1642864 Report a problem | ||
| 2/13/2024 | Pending sale | $399,990$163/sqft |
Source: Metro Search Inc. LLC DBA Apex MLS #1642864 Report a problem | ||
| 1/16/2024 | Price change | $399,990-4.8%$163/sqft |
Source: Metro Search Inc. LLC DBA Apex MLS #1642864 Report a problem | ||
| 8/10/2023 | Listed for sale | $419,990$171/sqft |
Source: Metro Search Inc. LLC DBA Apex MLS #1642864 Report a problem | ||
Public tax history
Tax history is unavailable.
Neighborhood: 40047
Nearby homes
- $424,9904 bd3 ba2.7k sqft132 Peregrine Rd, Mount Washington, KY 40047Sold
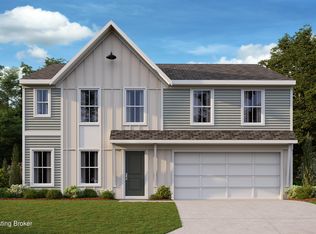
- $374,000-- bd-- ba-- sqft139 Peregrine Rd, Mount Washington, KY 40047Off Market
- $429,700-- bd-- ba-- sqft140 Peregrine Rd, Mount Washington, KY 40047Off Market
- $370,000-- bd-- ba-- sqft143 Peregrine Rd, Mount Washington, KY 40047Off Market
- $382,500-- bd-- ba-- sqft128 Peregrine Rd, Mount Washington, KY 40047Off Market
- $369,600-- bd-- ba-- sqft144 Peregrine Rd, Mount Washington, KY 40047Off Market
- $401,300-- bd-- ba-- sqft104 Gentle Wind Ct, Mount Washington, KY 40047Off Market
- $387,000-- bd-- ba-- sqft124 Peregrine Rd, Mount Washington, KY 40047Off Market
Nearby schools
GreatSchools rating
- 5/10Old Mill Elementary SchoolGrades: PK-5Distance: 0.1 mi
- 5/10Mt. Washington Middle SchoolGrades: 6-8Distance: 1.9 mi
- 6/10Bullitt East High SchoolGrades: 9-12Distance: 1.1 mi


Get pre-qualified for a loan
At Zillow Home Loans, we can pre-qualify you in as little as 5 minutes with no impact to your credit score.An equal housing lender. NMLS #10287.
Sell for more on Zillow
Get a Zillow Showcase℠ listing at no additional cost and you could sell for .
$385,100
2% more
+$7,702
With Zillow Showcase(estimated)
$392,802
- Kentucky
- Bullitt County
- Mount Washington
- 40047
- 136 Peregrine Ct
Nearby cities
Nearby zip codes
Other Mount Washington Topics
- Apartments for Rent in 40047
- Houses for Sale in 40047
- Houses for Rent in 40047
- 40047 Real Estate
- Mount Washington Condos
- Houses for Sale in Mount Washington
- Newest Listings in Mount Washington
- Mount Washington Home Values
- Mount Washington Real Estate Agents
- Mount Washington Refinance
- Mount Washington Mortgage Rates
