Skip main navigation
Off market
  • $593,100

    136 Phillips Dr, Magnolia, DE 19962

    5beds
    4,468sqft
    SingleFamily
    Built in 2014
    0.25 Acres Lot
    $593,100 Zestimate®
    $133/sqft
    $4,303 Estimated rent

    Home value

    $593,100

    $563,000 - $623,000

    $4,303/mo

    Zestimate® history
    Loading
    Loading...

    Owner options

    List your home for rent

    $4,303/mo

    Rent Zestimate®

    Find your next renter with Zillow Rental Manager. Plus, with online applications, you can quickly screen prospective tenants – for free.

    Learn more

    $4,303/mo

    Rent Zestimate®

    Refinance and save

    $3,442/mo

    Est. payment

    Refinancing to a lower rate could help reduce your monthly payments and save thousands over the life of the loan.

    See today's rates

    $3,442/mo

    Est. payment

    Explore your selling options

    Work with a Zillow partner agent

    Leverage their expertise and Zillow's premium Showcase listings to get your home seen by more buyers.

    Get started

    List with your own agent

    Get your home in front of millions of buyers by listing it on Zillow.

    Learn how to do it

    Sell it yourself

    Take full control of how buyers see your home on Zillow by listing For Sale by Owner (FSBO).

    List your home

    What's special

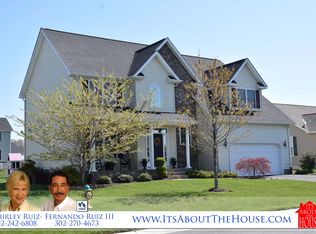
    Welcome to Laureltowne, one of the most desirable neighborhoods, in the award winning Caesar Rodney School District. This gorgeous custom C&M home is only 7 years old and is in impeccable condition, why wait for new construction?! With over 3100 square feet and a full unfinished basement, this home offers plenty of living space for you and your guests. This beautiful home has an abundance of show stopping upgrades, such as 9 ft ceilings, 2 story foyer, granite countertops, stainless steel appliances, real hardwood floors, tile in the bathrooms, crown molding, morning room, upstairs laundry, and so many more to enjoy! When entering the home, you are greeted by a stunning, curved hardwood staircase, with wrought iron spindles. To the left, is a formal living space with a gas fireplace, which could be used as a bar area, conversation space, or perhaps a dining area. This space is perfect for holiday decorating! Attached to the formal living space is a dining area, which could also be used as an office or a playroom. The kitchen is centrally located on the first floor and is the perfect size for entertaining, featuring white slow close cabinets, granite countertops, island, stainless steel appliances, pantry, recessed lighting, and a gas range. Adjacent to the kitchen is a large morning room, with plenty of natural light, perfect for large dinner parties or an enjoyable place to sit and enjoy coffee. The first floor of this home offers the open concept layout but also gives plenty of separate spaces for functionality and design. Upstairs you will find a large laundry room, a spacious guest bathroom with dual sink vanity, and 4 appropriately sized guest rooms. The primary bedroom is stunning, featuring a large tray ceiling, ceiling fan, recessed lighting, and plenty of natural lighting. The main bathroom features separate vanities, large corner tub, and a walk-in shower with a glass door. The main closet is enormous and also offers 2 smaller closets located on each side. So much storage! Downstairs in the full basement, you have over 1300 sq ft of space to utilize. This basement has been used as a home gym, storage unit, playroom, work shop, and offers endless possibilities, especially with the 3 piece bathroom plumbing rough ins conveniently placed. This is the perfect basement for finishing for the availability of more bedrooms, game room, mother in law suite, etc. Step out into the backyard and be amazed at all of the space. There is plenty of room for entertaining, on the maintenance free deck and stone patio with firepit. The lawn is luscious, thanks to the diligence of the seller and the irrigation system, that connected to dedicated private well, located in the backyard. This home is move in ready and will not last long, schedule your showing today! Wow!

    This property is off market, which means it's not currently listed for sale or rent on Zillow. This may be different from what's available on other websites or public sources.

    Facts & features

    Interior

    Bedrooms & bathrooms
    • Bedrooms: 5
    • Bathrooms: 3
    • Full bathrooms: 2
    • 1/2 bathrooms: 1
    Heating
    • Forced air
    Cooling
    • Central
    Appliances
    • Included: Dishwasher, Garbage disposal, Microwave
    Features
    • Upgraded Countertops, Floor Plan - Open, Wood Floors, Master Bath(s), CeilngFan(s), Sprinkler System, Curved Staircase, Dining Area, Family Room Off Kitchen, Formal/Separate Dining Room, Walk-in Closet(s)
    • Flooring: Hardwood
    • Basement: Finished
    • Has fireplace: Yes
    Interior area
    • Total interior livable area: 4,468 sqft

    Property

    Parking
    • Parking features: Garage - Attached
    Features
    • Exterior features: Other
    Lot
    • Size: 0.25 Acres
    Details
    • Parcel number: 70011204012100000

    Construction

    Type & style
    • Home type: SingleFamily
    • Architectural style: Colonial
    Condition
    • Year built: 2014

    Community & neighborhood

    Location
    • Region: Magnolia

    HOA & financial

    HOA
    • Has HOA: Yes
    • HOA fee: $18 monthly

    Other

    Other facts
    • Cooling Type: Central A/C
    • Heating YN: Y
    • Interior Features: Upgraded Countertops, Floor Plan - Open, Wood Floors, Master Bath(s), CeilngFan(s), Sprinkler System, Curved Staircase, Dining Area, Family Room Off Kitchen, Formal/Separate Dining Room, Walk-in Closet(s)
    • Property Type: Residential
    • Bathrooms Half: 1
    • Ownership Interest: Fee Simple
    • Construction Materials: Aluminum Siding
    • Bathrooms Full: 2
    • Heating Type: Forced Air
    • Architectural Style: Contemporary
    • Fireplace YN: Y
    • Basement YN: Y
    • HOA Fee Freq: Annually
    • Below Grade Fin SQFT: 0
    • Below Grade Unfin SQFT: 1367
    • Tax Lot: 2100-000
    • Above Grade Fin SQFT: 3101
    • Tax Annual Amount: 1448.0
    • Standard Status: Active
    • Type of Parking: Driveway, Attached Garage
    • Pool: No Pool
    • Garage Features: Garage Door Opener, Garage - Front Entry, Inside Access, Built In
    • Total SQFT Source: Estimated
    • Tax Total Finished SQFT: 0
    • County Tax Pymnt Freq: Annually
    • City/Town Tax Pymnt Freq: Annually
    • City/Town Tax: 0.00
    • County Tax: 224.00
    • ListAgentStateLicenseNumber: Lic# RS-0023706 - DE

    Price history

    DateEventPrice
    7/9/2021Sold$425,000+4.9%$95/sqft
    Source: Bright MLS #DEKT248356 Report a problem
    5/1/2021Pending sale$405,000$91/sqft
    Source: Bright MLS #DEKT248356 Report a problem
    4/28/2021Listed for sale$405,000+8%$91/sqft
    Source: Bright MLS #DEKT248356 Report a problem
    6/13/2019Sold$375,000$84/sqft
    Source: Public Record Report a problem
    3/27/2019Listed for sale$375,000+2.2%$84/sqft
    Source: KW Realty Central-Delaware #DEKT224756 Report a problem
    5/26/2018Listing removed$2,100
    Source: Owner Report a problem
    5/25/2018Price change$2,100-4.5%
    Source: Owner Report a problem
    5/9/2018Listed for rent$2,200
    Source: Owner Report a problem
    10/17/2014Sold$367,008$82/sqft
    Source: Public Record Report a problem

    Public tax history

    YearProperty taxesTax assessment
    2025$2,576 $536,100
    2024-- $536,100 +638.4%
    2023$2,256 +5.9%$72,600
    2022$2,131 +7.5%$72,600 +7.9%
    2021$1,982 +2.1%$67,300
    2020$1,941 +3.4%$67,300
    2019$1,876 +4.4%$67,300
    2018$1,798 $67,300
    2017$1,798 +6.8%$67,300
    2016$1,683 $67,300
    2015-- $67,300 +1429.5%
    2014-- $4,400 +1000%
    2012-- $400
    2011-- $400
    2010-- $400
    2009-- $400
    2008-- $400
    2007-- $400
    2005-- $400

    Find assessor info on the county website

    Neighborhood: 19962

    Nearby schools

    GreatSchools rating
    Schools provided by the listing agent
    • Elementary: Star Hill
    • Middle: Postlethwait
    • High: Caesar Rodney
    • District: Caesar Rodney

    Source: The MLS. This data may not be complete. We recommend contacting the local school district to confirm school assignments for this home.

    Get a cash offer in 3 minutes
    Find out how much your home could sell for in as little as 3 minutes with a no-obligation cash offer.
    Estimated market value
    $593,100
    Get a cash offer in 3 minutes
    Find out how much your home could sell for in as little as 3 minutes with a no-obligation cash offer.
    Estimated market value
    $593,100