Welcome to effortless living in the amenity-rich Imagery community on Mountain Island Lake. Spend less time on home projects and more time enjoying the incredible lifestyle this sought-after neighborhood has to offer. Meticulously maintained and truly move-in ready, this beautifully upgraded home delivers comfort, convenience, and peace of mind. Inside, you’ll find an open-concept design featuring quartz countertops, gas range, soft-close cabinetry, custom primary closet, plantation shutters in the primary suite and main-floor guest room, updated lighting and ceiling fans, and fresh interior paint throughout in June 2026, including ceilings, doors, and baseboards. The primary suite and bath were also refreshed in 2025, while the entire exterior was professionally painted in June 2026. Step outside to a professionally landscaped backyard designed for privacy and relaxation. The paver patio with fireplace island and retractable awning creates the perfect setting for entertaining guests or enjoying a quiet evening at home. Additional peace of mind comes from a transferable termite bond, remaining transferable Lennar structural warranty, and ongoing professional maintenance programs. HOA dues include lawn maintenance, creating a truly low-maintenance lifestyle. Ideally located near Belmont’s vibrant dining and shopping scene, the U.S. National Whitewater Center, Charlotte Douglas International Airport, and Uptown Charlotte, this exceptional home offers the perfect blend of convenience and recreation. This is the definition of turnkey living—simply move in and start enjoying the lake lifestyle.
Active
$575,000
136 Picasso Trl, Mount Holly, NC 28120
3beds
2,505sqft
:
Get pre-qualified$3,444/mo
Single Family Residence
Built in 2018
0.2 Acres Lot
$566,100 Zestimate®
$230/sqft
$-- HOA
What's special
Fresh interior paint throughoutGas rangeQuartz countertopsCustom primary closetOpen-concept designSoft-close cabinetryRetractable awning
- 23 days |
- 323 |
- 23 |
Zillow last checked:
Listing updated:
Listed by:
Eleanor Cornett Eleanor@TheStaceySaulsgroup.com,
Keller Williams Ballantyne Area,
Stacey Sauls,
Keller Williams Ballantyne Area
Source: Canopy MLS as distributed by MLS GRID,MLS#: 4397172
Facts & features
Interior
Bedrooms & bathrooms
- Bedrooms: 3
- Bathrooms: 3
- Full bathrooms: 3
- Main level bedrooms: 2
Primary bedroom
- Level: Main
Bedroom s
- Level: Main
Bedroom s
- Level: Upper
Bathroom full
- Level: Main
Bathroom full
- Level: Upper
Bonus room
- Level: Upper
Dining area
- Level: Main
Great room
- Level: Main
Kitchen
- Level: Main
Laundry
- Level: Main
Office
- Level: Main
Heating
- Forced Air, Natural Gas, Zoned
Cooling
- Ceiling Fan(s), Central Air, Zoned
Appliances
- Included: Dishwasher, Disposal, Electric Water Heater
- Laundry: Laundry Room, Main Level
Features
- Kitchen Island, Open Floorplan, Walk-In Closet(s), Walk-In Pantry
- Flooring: Carpet, Tile, Wood
- Has basement: No
- Fireplace features: Outside
Interior area
- Total structure area: 2,505
- Total interior livable area: 2,505 sqft
- Finished area above ground: 2,505
- Finished area below ground: 0
Property
Parking
- Total spaces: 2
- Parking features: Driveway, Attached Garage, Garage on Main Level
- Attached garage spaces: 2
- Has uncovered spaces: Yes
Features
- Levels: One and One Half
- Stories: 1.5
- Patio & porch: Covered, Front Porch, Patio, Rear Porch, Screened
- Exterior features: In-Ground Irrigation, Lawn Maintenance
- Pool features: Community
- Fencing: Fenced
Lot
- Size: 0.2 Acres
- Features: Level, Wooded
Details
- Parcel number: 300267
- Zoning: res
- Special conditions: Standard
Construction
Type & style
- Home type: SingleFamily
- Property subtype: Single Family Residence
Materials
- Fiber Cement, Stone Veneer
- Foundation: Slab
Condition
- New construction: No
- Year built: 2018
Details
- Builder model: Beacon D
- Builder name: Lennar
Utilities & green energy
- Sewer: Public Sewer
- Water: City
Community & HOA
Community
- Features: Clubhouse, Dog Park, Fitness Center
- Subdivision: Imagery On Mtn Island
HOA
- Has HOA: Yes
Location
- Region: Mount Holly
Financial & listing details
- Price per square foot: $230/sqft
- Tax assessed value: $523,790
- Annual tax amount: $5,259
- Date on market: 6/30/2026
- Cumulative days on market: 24 days
- Listing terms: Cash,Conventional,FHA,VA Loan
- Road surface type: Concrete, Paved
Estimated market value
$566,100
$538,000 - $594,000
$2,583/mo
Price history
| Date | Event | Price |
|---|---|---|
| 6/30/2026 | Listed for sale | $575,000-0.5%$230/sqft |
Source:  Canopy MLS as distributed by MLS GRID #4397172 Report a problem Canopy MLS as distributed by MLS GRID #4397172 Report a problem | ||
| 11/15/2022 | Sold | $578,000$231/sqft |
Source: Canopy MLS as distributed by MLS GRID #3901142 Report a problem | ||
| 9/17/2022 | Pending sale | $578,000$231/sqft |
Source: Canopy MLS as distributed by MLS GRID #3901142 Report a problem | ||
| 9/12/2022 | Price change | $578,000-2.9%$231/sqft |
Source: Canopy MLS as distributed by MLS GRID #3901142 Report a problem | ||
| 9/2/2022 | Listed for sale | $595,000+76.6%$238/sqft |
Source: Canopy MLS as distributed by MLS GRID #3901142 Report a problem | ||
| 4/23/2019 | Sold | $337,000$135/sqft |
Source: Public Record Report a problem | ||
Public tax history
| Year | Property taxes | Tax assessment |
|---|---|---|
| 2025 | $5,259 | $523,790 |
| 2024 | $5,259 -1.1% | $523,790 |
| 2023 | $5,316 +18.8% | $523,790 +51.6% |
| 2022 | $4,474 -1.5% | $345,460 |
| 2021 | $4,543 | $345,460 |
| 2020 | $4,543 +133.2% | $345,460 -0.9% |
| 2019 | $1,948 | $348,460 |
Find assessor info on the county website
Monthly payment
Est. payment
Payment breakdown
Explore the cost of this home by adjusting the details. Changes won't be saved.Climate risks
Neighborhood: 28120
Nearby schools
GreatSchools rating
- 6/10Pinewood Elementary SchoolGrades: PK-5Distance: 3.6 mi
- 5/10Stanley Middle SchoolGrades: 6-8Distance: 8.7 mi
- 5/10East Gaston High SchoolGrades: 9-12Distance: 7.7 mi
Schools provided by the listing agent
- Elementary: Pinewood Gaston
- Middle: Stanley
Source: Canopy MLS as distributed by MLS GRID. This data may not be complete. We recommend contacting the local school district to confirm school assignments for this home.
- $515,0002 bd2 ba1.8k sqft140 Picasso Trl, Mount Holly, NC 28120For Sale

- $435,0002 bd2 ba1.5k sqft132 Picasso Trl, Mount Holly, NC 28120Sold
- $423,2002 bd2 ba1.4k sqft144 Picasso Trl, Mount Holly, NC 28120Off Market
- $519,7002 bd2 ba1.8k sqft128 Picasso Trl, Mount Holly, NC 28120Off Market
- $625,0004 bd3 ba2.8k sqft209 Van Gogh Trl, Mount Holly, NC 28120Sold
- $488,6002 bd2 ba1.8k sqft148 Picasso Trl, Mount Holly, NC 28120Off Market
- $584,9003 bd2 ba2.2k sqft213 Van Gogh Trl, Mount Holly, NC 28120Off Market
- $595,1003 bd2 ba2.2k sqft205 Van Gogh Trl, Mount Holly, NC 28120Off Market
A local agent can set up tours, give advice and negotiate with sellers.
Similar homes
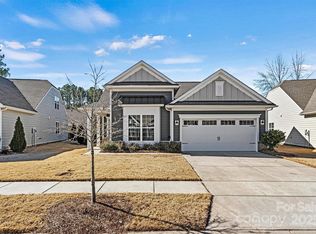
- $575,0003 bd3 ba2.4k sqft900 Raffaelo Vw, Mount Holly, NC 28120For Sale

 MLS ID #4375916, Kristen Bernard, Keller Williams South Park. Canopy MLS as distributed by MLS GRID
 - $539,9004 bd2 ba2k sqft12301 Flatbush Dr, Huntersville, NC 28078For Sale
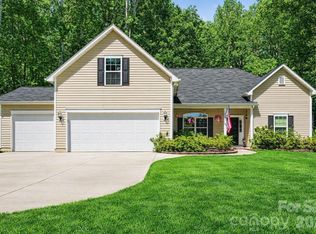 MLS ID #4382119, Craig Duckworth, RE/MAX Leading Edge. Canopy MLS as distributed by MLS GRID
 - $440,0004 bd3 ba2.6k sqft124 Tasman Dr, Mount Holly, NC 28120For Sale
 MLS ID #4353970, Preston Richardson, RE/MAX Select. Canopy MLS as distributed by MLS GRID
 - $570,0004 bd3 ba2.8k sqft9565 Horsebit Ln, Concord, NC 28027For Sale
 MLS ID #4406554, Lisa McGill, Opendoor Brokerage LLC. Canopy MLS as distributed by MLS GRID
 - $635,0005 bd3 ba3.2k sqft2832 Shady Reach Ln, Charlotte, NC 28214For SaleMLS ID #4386947, Nicole Gates, Realty One Group Revolution. Canopy MLS as distributed by MLS GRID
- $699,9005 bd4 ba3k sqft6405 Alba Rose Ln, Huntersville, NC 28078For SaleMLS ID #4397325, Lisa Toohey, Lake Norman Realty, Inc.. Canopy MLS as distributed by MLS GRID
- $635,0003 bd3 ba2.1k sqft5247 Looking Glass Trl, Denver, NC 28037For SaleMLS ID #4399155, Lyn Palmer, Terra Vista Realty. Canopy MLS as distributed by MLS GRID
- $575,0004 bd3 ba2.6k sqft10648 Sky Chase Ave NW, Concord, NC 28027For SaleMLS ID #4398953, Trisha Frye, NorthGroup Real Estate LLC. Canopy MLS as distributed by MLS GRID
- $549,8004 bd3 ba2.6k sqft8906 Glade Ct, Huntersville, NC 28078For SaleMLS ID #4376212, Jesus Alvarez, Coldwell Banker Realty. Canopy MLS as distributed by MLS GRID
- $598,5003 bd3 ba2.5k sqft109 Fulton Farms Ln, Mooresville, NC 28117For SaleMLS ID #4377074, Garrett Small, Keller Williams Connected. Canopy MLS as distributed by MLS GRID
- $545,0004 bd3 ba2.9k sqft13406 Centennial Commons Pkwy, Huntersville, NC 28078For SaleMLS ID #4399839, Jeanette Charlet, NorthGroup Real Estate LLC. Canopy MLS as distributed by MLS GRID
- $425,0003 bd3 ba1.8k sqft8802 Tarpan Ct, Charlotte, NC 28216For SaleMLS ID #4399661, Maria Tobin, Howard Hanna Allen Tate Lake Norman. Canopy MLS as distributed by MLS GRID
- $650,0005 bd3 ba3.2k sqft7999 Worth Way, Denver, NC 28037For SaleMLS ID #4396901, Mishella Bastianson, Lake Norman Realty, Inc.. Canopy MLS as distributed by MLS GRID
- $560,0004 bd3 ba2.6k sqft1618 Tranquility Ave NW, Concord, NC 28027For SaleMLS ID #4369114, Matt Stone, Stone Realty Group. Canopy MLS as distributed by MLS GRID
- $585,0004 bd3 ba3.2k sqft1172 McKee Farm Ln, Belmont, NC 28012For SaleMLS ID #4399005, Liz Georgion, Helen Adams Realty. Canopy MLS as distributed by MLS GRID
- $529,9004 bd3 ba2.8k sqft3302 Lock Erne Ave, Kannapolis, NC 28081For SaleMLS ID #4404706, Jason Adams, Southland, Realtors LLC. Canopy MLS as distributed by MLS GRID
- $410,0005 bd4 ba3.2k sqft2001 Lake Vista Dr, Mount Holly, NC 28120For SaleMLS ID #4363497, Misha Montgomery, NorthGroup Real Estate LLC. Canopy MLS as distributed by MLS GRID
- $675,0004 bd3 ba2.1k sqft15704 Framingham Ln, Huntersville, NC 28078For SaleMLS ID #4384574, Rich Sossa, Advantage Realty Group. Canopy MLS as distributed by MLS GRID
- $525,0004 bd3 ba1.8k sqft10112 Truitt Ct, Huntersville, NC 28078For SaleMLS ID #4397597, Melissa Sanchez, Coldwell Banker Realty. Canopy MLS as distributed by MLS GRID
- $615,0003 bd2 ba2k sqft16024 Oxford Glenn Dr, Huntersville, NC 28078For SaleMLS ID #4376217, Angela Buchanan, Howard Hanna Allen Tate Davidson. Canopy MLS as distributed by MLS GRID
