Skip main navigation
Sold for $585,000
  • $585,000

    136 Pinetree Ln, Richland, WA 99352

    3beds
    1,930sqft
    Single Family Residence
    Built in 1976
    0.26 Acres Lot
    $595,600 Zestimate®
    $303/sqft
    $2,416 Estimated rent

    Home value

    $595,600

    $566,000 - $631,000

    $2,416/mo

    Zestimate® history
    Loading
    Loading...

    Owner options

    List your home for rent

    $2,416/mo

    Rent Zestimate®

    Find your next renter with Zillow Rental Manager. Plus, with online applications, you can quickly screen prospective tenants – for free.

    Learn more

    $2,416/mo

    Rent Zestimate®

    Refinance and save

    $3,686/mo

    Est. payment

    Refinancing to a lower rate could help reduce your monthly payments and save thousands over the life of the loan.

    See today's rates

    $3,686/mo

    Est. payment

    Explore your selling options

    Work with a Zillow partner agent

    Leverage their expertise and Zillow's premium Showcase listings to get your home seen by more buyers.

    Get started

    List with your own agent

    Get your home in front of millions of buyers by listing it on Zillow.

    Learn how to do it

    Sell it yourself

    Take full control of how buyers see your home on Zillow by listing For Sale by Owner (FSBO).

    List your home

    What's special

    Gas fireplaceGourmet kitchenSpectacular golf course viewsAttached two-car garageDedicated golf cart garageGleaming wood floorsPrivate primary suite
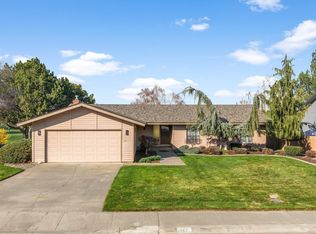
    MLS# 286734 Welcome to a home that’s been cherished, beautifully maintained, and is perfectly positioned on the beautiful Meadow Springs Golf Course. Tucked away in a quiet cul-de-sac, this exceptional 3 BR 2 BA rambler offers not just comfort and style—but a sense of warmth and charm that’s hard to find. From the moment you arrive, the semi-circle pull-through driveway and manicured landscaping create a truly welcoming first impression. Step inside to find a spacious, light-filled layout with gleaming wood floors that flow throughout the main living areas. The oversized living and dining room showcase spectacular golf course views—your daily dose of serenity and beauty, all from the comfort of your own home. The heart of the home is the gourmet kitchen, featuring granite counters, stainless steel appliances, a dining bar, and an open concept that flows right into the cozy family room. Here, built-in bookcases, a gas fireplace, and a relaxed atmosphere invite you to unwind or entertain with ease. The private primary suite is complete with a walk-in closet and an ensuite bath. Soak your cares away in the walk-in tub or enjoy the separate shower and dual vanities. Two generously sized secondary bedrooms and a large hall bathroom ensure plenty of space and comfort for everyone. Out back, you’ll find a full-length, screened-in and covered patio—the ultimate hangout spot overlooking the fairway. Morning coffee, evening wine, weekend BBQs...it all just feels better when you’ve got this view. And let’s talk about the garage setup: attached two-car garage PLUS a dedicated golf cart garage. That’s right—just hop in and roll straight onto the course. It doesn’t get any easier than that. With timeless features, an unbeatable location, and that warm, inviting vibe that just feels like home, this is one you don’t want to miss. Come experience the charm, the calm, and the beauty of life at Meadow Springs. Tee time is just out the back door.

    Zillow last checked:

    Listing updated:

    Listed by:

    Lance Kenmore 509-745-5838,

    Kenmore Team

    Bought with:

    Jared Retter, 82022

    Retter and Company Sotheby's

    Source: PACMLS as distributed by MLS GRID,MLS#: 286734MLS Logo

    Facts & features

    Interior

    Bedrooms & bathrooms
    • Bedrooms: 3
    • Bathrooms: 2
    • Full bathrooms: 2
    Rooms
    • Room types: Bath - Master, Breakfast Bar, Dining - Formal, Room - Family, Walk-In Closet, Foyer, Master Bedroom, Counters - Granite/Quartz, Counters - Tile, Laundry
    Bedroom 1
    • Area: 15 Square Feet
    Bedroom 2
    • Area: 14 Square Feet
    Bedroom 3
    • Area: 14 Square Feet
    Dining room
    • Area: 13 Square Feet
    Family room
    • Area: 18 Square Feet
    Kitchen
    • Area: 14 Square Feet
    Living room
    • Area: 17 Square Feet
    Utility room
    • Area: 16 Square Feet
    Heating
    • Forced Air, Central
    Cooling
    • Forced Air, Central Air
    Appliances
    • Included: Dishwasher, Disposal, Microwave, Range/Oven
    Features
    • Solar Tube(s), Utility Sink
    • Flooring: Carpet, Tile, Wood
    • Windows: Double Pane Windows, Vinyl Windows
    • Fireplace features: One, Family Room
    Interior area
    • Total structure area: 1,930
    • Total interior livable area: 1,930 sqft

    Property

    Parking
    • Parking features: Attached, 2 car, Garage Door Opener, Golf Cart Parking, Off Street
    • Has garage: Yes
    Features
    • Levels: One
    • Stories: 1
    • Patio & porch: Covered, Porch
    • Exterior features: Lighting
    Lot
    • Size: 0.26 Acres
    • Features: Near Golf Course, Located in City Limits, Plat Map - Recorded, Landscaped, Cul de Sac
    Details
    • Parcel number: 136983020005024
    • Zoning: SINGLE FAMILY R

    Construction

    Type & style
    • Home type: SingleFamily
    • Property subtype: Single Family Residence
    Materials
    • Lap Siding
    • Foundation: Concrete, Crawl Space
    • Roof: Composition
    Condition
    • New construction: No
    • Year built: 1976

    Utilities & green energy

    • Sewer: Sewer Connected
    • Water: Public
    • Utilities for property: Appliances-Electric, Electricity Connected, Natural Gas Connected

    Community & HOA

    Community
    • Subdivision: Richland South
    HOA
    • Has HOA: Yes
    • HOA fee: $36 monthly
    Location
    • Region: Richland

    Financial & listing details

    • Price per square foot: $303/sqft
    • Tax assessed value: $558,140
    • Annual tax amount: $5,179
    • Date on market: 8/28/2025
    • Cumulative days on market: 1 day
    • Listing terms: Cash,Conventional,VA

    Price history

    DateEventPrice
    8/27/2025Sold$585,000+1.7%$303/sqft
    Source: PACMLS as distributed by MLS GRID #286734 Report a problem
    8/18/2025Listed for sale$575,000+99.7%$298/sqft
    Source: PACMLS as distributed by MLS GRID #286734 Report a problem
    4/6/2017Sold$288,000-4%$149/sqft
    Source: PACMLS as distributed by MLS GRID #217062 Report a problem
    2/14/2017Price change$299,900-1.7%$155/sqft
    Source: Retter & Company Sotheby's International Realty #217062 Report a problem
    11/11/2016Price change$305,000-3.2%$158/sqft
    Source: Windermere Tri-Cities #217062 Report a problem
    10/11/2016Price change$315,000-3.1%$163/sqft
    Source: Windermere Tri-Cities #217062 Report a problem
    9/29/2016Listed for sale$325,000$168/sqft
    Source: Windermere Real Estate/Tri-Cities #217062 Report a problem

    Public tax history

    YearProperty taxesTax assessment
    2024$5,179 +5.8%$558,140 +6.4%
    2023$4,897 +14.6%$524,670 +22.3%
    2022$4,273 +1.7%$428,830 +13%
    2021$4,200 +4.3%$379,580 +8.8%
    2020$4,027 $348,970 +7%
    2019-- $326,010
    2018$3,699 -10%$326,010 +7.6%
    2017$4,109 +616.6%$303,050 +35.1%
    2016$573 $224,260
    2015$573 -40.4%$224,260
    2014$961 $224,260
    2013$961 $224,260
    2012-- $224,260
    2011-- $224,260 +6.7%
    2010-- $210,210
    2009-- $210,210
    2008-- --
    2007-- --
    2006-- --
    Find assessor info on the county website

    Neighborhood: 99352

    Nearby schools

    GreatSchools rating
    Sell for more on Zillow
    Get a Zillow Showcase℠ listing at no additional cost and you could sell for .
    $595,600
    2% more
    +$11,912
    With Zillow Showcase(estimated)
    $607,512
    Sell for more on Zillow
    Get a Zillow Showcase℠ listing at no additional cost and you could sell for .
    $595,600
    2% more
    +$11,912
    With Zillow Showcase(estimated)
    $607,512