Skip main navigation
For sale
  • $395,000

    136 Pleasant Woods Rd, Piedmont, SC 29673

    3beds
    2,609sqft
    : 
    $2,674/mo
    Get pre-qualified
    Single Family Residence, Residential
    Built in 1999
    -- sqft lot
    $386,500 Zestimate®
    $151/sqft
    $-- HOA

    What's special

    Updated kitchenHuge flex spaceDual primary suitesPantry closet
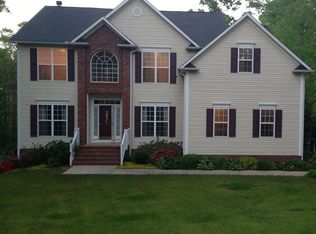
    Rare opportunity in an established neighborhood with no HOA. Featuring dual primary suites (one conveniently located on the main level), this 3-bedroom, 3.5-bath home offers flexibility and comfort at every turn. Upstairs you’ll find two additional bedrooms plus a huge flex space, ideal for a home office, playroom, media room, or gym. The spacious living room provides plenty of room to gather. Updated kitchen is spacious and includes a pantry closet. It's perfect for entertaining and has a formal dining with a great flow to the kitchen. The oversized garage adds valuable storage and workspace. Outside, enjoy a generous driveway with room for multiple vehicles, and a backyard with privacy and trees. Tucked into an established, sought-after neighborhood, this home is just a short drive to shopping and only 20 minutes from downtown Greenville, SC — giving you the best of quiet living with easy access to city conveniences. Don’t miss your chance to be the first to call this one home!
    2 days
    |
    410
    |
    43
    |

    Likely to sell faster than

    Zillow last checked:

    Listing updated:

    Listed by:

    Valorie Wead 864-901-1369,

    LPT Realty, LLC.

    Source: Greater Greenville AOR,MLS#: 1601882MLS Logo

      Facts & features

      Interior

      Bedrooms & bathrooms
      • Bedrooms: 3
      • Bathrooms: 4
      • Full bathrooms: 3
      • 1/2 bathrooms: 1
      • Main level bathrooms: 1
      • Main level bedrooms: 1
      Primary bedroom
      • Area: 169
      • Dimensions: 13 x 13
      Bedroom 2
      • Area: 380
      • Dimensions: 20 x 19
      Bedroom 3
      • Area: 208
      • Dimensions: 16 x 13
      Primary bathroom
      • Features: Full Bath, Shower-Separate, Tub-Separate, Walk-In Closet(s)
      Dining room
      • Area: 143
      • Dimensions: 13 x 11
      Kitchen
      • Area: 143
      • Dimensions: 13 x 11
      Living room
      • Area: 432
      • Dimensions: 27 x 16
      Bonus room
      • Area: 448
      • Dimensions: 28 x 16
      Heating
      • Multi-Units
      Cooling
      • Central Air
      Appliances
      • Included: Dishwasher, Dryer, Refrigerator, Washer, Free-Standing Electric Range, Water Heater
      • Laundry: 1st Floor, Walk-in
      Features
      • Open Floorplan, Walk-In Closet(s), Split Floor Plan, Dual Primary Bedrooms, Pantry
      • Flooring: Bamboo, Carpet, Ceramic Tile, Luxury Vinyl, Other
      • Basement: None
      • Has fireplace: No
      • Fireplace features: None
      Interior area
      • Total interior livable area: 2,609 sqft

      Property

      Parking
      • Total spaces: 2
      • Parking features: Attached, Concrete
      • Attached garage spaces: 2
      • Has uncovered spaces: Yes
      Features
      • Levels: Two
      • Stories: 2
      Lot
      • Dimensions: 126 x 154 x 262 x 163
      • Features: Cul-De-Sac, Few Trees, Sprklr In Grnd-Partial Yd, 1/2 - Acre
      • Topography: Level
      Details
      • Parcel number: 2160801018000

      Construction

      Type & style
      • Home type: SingleFamily
      • Architectural style: Traditional
      • Property subtype: Single Family Residence, Residential
      Materials
      • Vinyl Siding
      • Foundation: Crawl Space
      • Roof: Architectural
      Condition
      • Year built: 1999

      Utilities & green energy

      • Sewer: Septic Tank
      • Water: Public
      • Utilities for property: Cable Available, Underground Utilities

      Community & HOA

      Community
      • Features: None
      • Subdivision: Prestwick
      HOA
      • Has HOA: No
      • Services included: None
      Location
      • Region: Piedmont

      Financial & listing details

      • Price per square foot: $151/sqft
      • Tax assessed value: $229,870
      • Annual tax amount: $3,239
      • Date on market: 8/25/2026

        Estimated market value

        $386,500

        $367,000 - $406,000

        $2,263/mo

        Price history

        DateEventPrice
        8/25/2026Listed for sale$395,000+1216.7%$151/sqft
        Source: Greater Greenville AOR #1601882 Report a problem
        6/23/1999Sold$30,000$11/sqft
        Source: Public Record Report a problem

        Public tax history

        YearProperty taxesTax assessment
        2025$3,239 +5.9%$9,200
        2024$3,059 +4.3%$9,200
        2023$2,933 +3%$9,200
        2022$2,847 +9.8%$9,200 +21.2%
        2021$2,593 $7,590
        2020-- $7,590
        2019$1,112 $7,590
        2018$1,112 +6.5%$7,590
        2017$1,044 $7,590 +1.1%
        2016-- $7,510
        2015-- $7,510
        2014-- $7,510
        2013-- $7,510 -3%
        2012-- $7,740
        2011-- $7,740
        2010-- $7,740
        2009-- $7,740
        2008-- $7,740
        2007-- $7,740 +19.3%
        2006-- $6,490
        2005-- $6,490
        2004-- $6,490
        2003-- $6,490 +29.3%
        2002-- $5,020
        2001-- $5,020 -33.2%
        2000-- $7,520
        Find assessor info on the county website

        Monthly payment

        Est. payment

        Payment breakdown

        Explore the cost of this home by adjusting the details. Changes won't be saved.
        All calculations are estimates and provided by Zillow, Inc. for informational purposes only. Actual amounts may vary.
        HOA fees may include property taxes on listings classified as Co-Ops. Contact the listing agent and/or owner for fee details.
        See how much you could borrow to make a competitive offer.

        Climate risks

        Neighborhood: 29673

        Getting around

        4 / 100
        Car-Dependent
        3 / 100
        Somewhat Bikeable

        Nearby schools

        GreatSchools rating
        Schools provided by the listing agent
        • Elementary: Wren
        • Middle: Wren
        • High: Wren

        Source: Greater Greenville AOR. This data may not be complete. We recommend contacting the local school district to confirm school assignments for this home.

        A local agent can set up tours, give advice and negotiate with sellers.

        A local lender can help you make sure your offer is ready when you are.

        Browse local experts

        Similar homes