Skip main navigation
Closed
  • Listing Provided by: Keller Williams Realty West
    Bought with: Worth Clark Realty
    Price Unknown

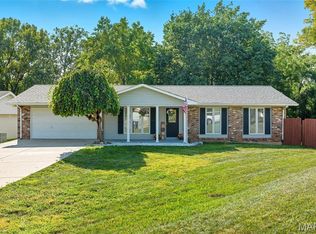
    136 Plum Tree Dr, Saint Peters, MO 63376

    3beds
    1,748sqft
    Single Family Residence
    Built in 1977
    0.33 Acres Lot
    $287,700 Zestimate®
    $--/sqft
    $2,415 Estimated rent

    Home value

    $287,700

    $268,000 - $308,000

    $2,415/mo

    Zestimate® history
    Loading
    Loading...

    Owner options

    List your home for rent

    $2,415/mo

    Rent Zestimate®

    Find your next renter with Zillow Rental Manager. Plus, with online applications, you can quickly screen prospective tenants – for free.

    Learn more

    $2,415/mo

    Rent Zestimate®

    Refinance and save

    $35/mo

    Est. payment

    Refinancing to a lower rate could help reduce your monthly payments and save thousands over the life of the loan.

    See today's rates

    $35/mo

    Est. payment

    Explore your selling options

    Work with a Zillow partner agent

    Leverage their expertise and Zillow's premium Showcase listings to get your home seen by more buyers.

    Get started

    List with your own agent

    Get your home in front of millions of buyers by listing it on Zillow.

    Learn how to do it

    Sell it yourself

    Take full control of how buyers see your home on Zillow by listing For Sale by Owner (FSBO).

    List your home

    What's special

    Large backyardScreened-in porchOpen kitchenWood floors
    Stop right there —this is the one you've been waiting for! This charming 3-bedroom, 2.5 bath home in the heart of St. Peters has everything you need to start your next chapter in style. Step inside to find beautiful wood floors that add warmth and character to the main living area. The open kitchen is perfect for everything from quick breakfasts to dinner with friends—plus, there's plenty of room to grow your cooking skills (or your takeout menu collection!). Love outdoor living? You’ll swoon over the screened-in porch, ideal for morning coffee, quiet evenings, or game nights under the stars—without any unwanted guests (we’re looking at you, mosquitoes). The large backyard is a blank canvas for all your dreams: a garden, a fire pit, or just space to kick back and relax. On the main level, you’ll find three comfortable bedrooms, including a primary suite with its own full bath. With 2.5 bathrooms total, there's no waiting in line—ever. The basement is awaiting your personal touches and is partially finished. There is plenty of storage and a half bathroom. Located in a welcoming neighborhood close to parks, schools, shopping, and commuter routes, this home is not only move-in ready, it's memory-making ready. Ready to stop renting and start building equity? This St. Peters stunner is the perfect place to begin!

    Zillow last checked:

    Listing updated:

    Listing Provided by:

    April Blankenship 314-651-3040,

    Keller Williams Realty West

    Bought with:

    Melanie S Mitchell, 2003006505

    Worth Clark Realty

    Source: MARIS,MLS#: 25054803MLS LogoOriginating MLS: St. Charles County Association of REALTORS

    Facts & features

    Interior

    Bedrooms & bathrooms
    • Bedrooms: 3
    • Bathrooms: 3
    • Full bathrooms: 2
    • 1/2 bathrooms: 1
    • Main level bathrooms: 2
    • Main level bedrooms: 3
    Primary bedroom
    • Features: Floor Covering: Carpeting
    • Level: Main
    Bedroom 2
    • Features: Floor Covering: Carpeting
    • Level: Main
    Bedroom 3
    • Features: Floor Covering: Carpeting
    • Level: Main
    Great room
    • Features: Floor Covering: Wood Engineered
    • Level: Main
    Kitchen
    • Features: Floor Covering: Ceramic Tile
    • Level: Main
    Laundry
    • Features: Floor Covering: Concrete
    • Level: Basement
    Recreation room
    • Features: Floor Covering: Carpeting
    • Level: Basement
    Storage
    • Features: Floor Covering: Concrete
    • Level: Basement
    Heating
    • Electric
    Cooling
    • Central Air
    Appliances
    • Included: Stainless Steel Appliance(s), Electric Cooktop, Dishwasher, Disposal, Microwave, Double Oven, Electric Oven, Electric Water Heater
    • Laundry: In Basement
    Features
    • Built-in Features, Eat-in Kitchen, Granite Counters, Kitchen/Dining Room Combo, Pantry, Recessed Lighting, Soaking Tub, Storage, Workshop/Hobby Area
    • Flooring: Carpet, Hardwood
    • Doors: Panel Door(s), Pocket Door(s)
    • Basement: Partially Finished,Full
    • Has fireplace: No
    Interior area
    • Total structure area: 1,748
    • Total interior livable area: 1,748 sqft
    • Finished area above ground: 1,148
    • Finished area below ground: 600

    Property

    Parking
    • Total spaces: 2
    • Parking features: Garage, Off Street
    • Attached garage spaces: 2
    Features
    • Levels: One
    • Patio & porch: Covered, Screened
    • Exterior features: Other
    • Fencing: Privacy
    Lot
    • Size: 0.33 Acres
    • Dimensions: 71 x 204 x 70 x 200
    • Features: Back Yard
    Details
    • Additional structures: Shed(s)
    • Parcel number: 201084973000327.0000000
    • Special conditions: Standard

    Construction

    Type & style
    • Home type: SingleFamily
    • Architectural style: Ranch
    • Property subtype: Single Family Residence
    Materials
    • Brick Veneer, Vinyl Siding
    • Foundation: Concrete Perimeter
    • Roof: Architectural Shingle
    Condition
    • Year built: 1977

    Utilities & green energy

    • Electric: 220 Volts
    • Sewer: Public Sewer
    • Water: Public
    • Utilities for property: Cable Available, Electricity Available, Natural Gas Not Available, Phone Available, Sewer Available, Water Available

    Community & neighborhood

    Location
    • Region: Saint Peters
    • Subdivision: Orchard Hills #3

    HOA & financial

    HOA
    • Has HOA: Yes
    • HOA fee: $35 annually
    • Amenities included: None
    • Services included: Common Area Maintenance
    • Association name: City and Village

    Other

    Other facts
    • Listing terms: Cash,Conventional,FHA,VA Loan

    Price history

    DateEventPrice
    9/17/2025Sold--
    Source: MARIS #25054803 Report a problem
    8/15/2025Contingent$290,000$166/sqft
    Source: MARIS #25054803 Report a problem
    8/14/2025Listed for sale$290,000+38.1%$166/sqft
    Source: MARIS #25054803 Report a problem
    12/28/2021Sold--
    Source: MARIS #21058378 Report a problem
    12/3/2021Pending sale$210,000$120/sqft
    Source: MARIS #21058378 Report a problem
    12/3/2021Listed for sale$210,000$120/sqft
    Source: MARIS #21058378 Report a problem
    3/9/2006Sold--
    Source: Public Record Report a problem

    Public tax history

    YearProperty taxesTax assessment
    2025$3,156 +8%$45,287 +10.8%
    2024$2,924 +0.1%$40,867
    2023$2,921 +11.9%$40,867 +19.5%
    2022$2,611 $34,190
    2021-- $34,190 +5%
    2020-- $32,576
    2019$2,296 $32,576 +16%
    2018$2,296 +0.5%$28,081
    2017$2,286 +11.8%$28,081 +12.2%
    2016$2,045 +6.8%$25,035
    2015$1,915 +0.1%$25,035 +2.1%
    2014$1,914 $24,530
    2013-- $24,530 -4%
    2012-- $25,550
    2011-- $25,550
    2010-- $25,550
    2009-- $25,550 -15.6%
    2008-- $30,280 -79.1%
    2007-- $144,680
    2006-- $144,680
    2005-- $144,680 +22.9%
    2004-- $117,710
    2003-- $117,710
    2002-- --
    2001-- --

    Find assessor info on the county website

    Neighborhood: 63376

    Nearby schools

    GreatSchools rating
    Schools provided by the listing agent
    • Elementary: Hawthorn Elem.
    • Middle: Dubray Middle
    • High: Ft. Zumwalt East High

    Source: MARIS. This data may not be complete. We recommend contacting the local school district to confirm school assignments for this home.

    Get a cash offer in 3 minutes
    Find out how much your home could sell for in as little as 3 minutes with a no-obligation cash offer.
    Estimated market value
    $287,700
    Get a cash offer in 3 minutes
    Find out how much your home could sell for in as little as 3 minutes with a no-obligation cash offer.
    Estimated market value
    $287,700