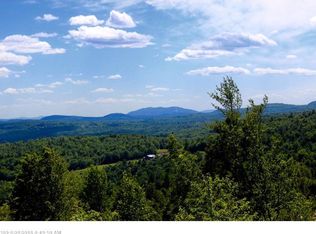
Set atop 75± private acres with sweeping 180-degree mountain views, 136 Poland Lane is a rare Western Maine retreat where luxury meets the timeless beauty of the outdoors. Perfectly positioned betwixt the charmingly iconic villages of Norway and Bethel, this extraordinary property offers exceptional privacy without sacrificing convenience.
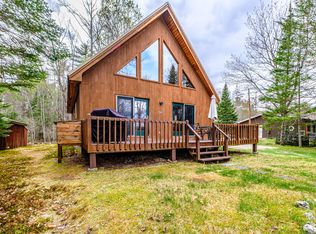
Designed for gathering and built to last, the beautifully crafted main cabin blends rustic character with thoughtful amenities, including a commercial cook stove, generator, solar power, and gas utilities. Every space invites connection, whether it's preparing meals after a day on the trails, preserving berries in the outdoor kitchen, sharing stories by the fire, or watching the sun set over the mountains.
Expanding the property's versatility are four camper sites, each equipped with solar power and septic hookups, creating an ideal setting for hosting extended family, friends, or creating a one-of-a-kind recreational compound.
Step outside and discover a landscape that invites adventure in every season. Hike your own trails, explore by ATV or snowmobile, search for local minerals and gemstones, ski nearby world-class slopes, or simply relax and take in the spectacular sunsets that stretch across the horizon.
Whether envisioned as a private family estate, an exceptional mountain getaway, or a legacy property to be enjoyed for generations, 136 Poland Lane offers an extraordinary opportunity to experience the very best of Maine's mountain lifestyle.
Active
$1,270,000
136 Poland Lane, Greenwood, ME 04255
2beds
1,745sqft
:
Get pre-qualified$7,514/mo
Single Family Residence
Built in 1989
70 Acres Lot
$-- Zestimate®
$728/sqft
$-- HOA
What's special
- 11 days |
- 360 |
- 9 |
Likely to sell faster than
Zillow last checked:
Listing updated:
Listed by:
Bearfoot Realty
Source: Maine Listings,MLS#: 1671631
Facts & features
Interior
Bedrooms & bathrooms
- Bedrooms: 2
- Bathrooms: 1
- Full bathrooms: 1
Bedroom 1
- Level: Second
- Area: 16688 Square Feet
- Dimensions: 112 x 149
Bedroom 2
- Level: Second
Kitchen
- Level: First
- Area: 3029721 Square Feet
- Dimensions: 2311 x 1311
Living room
- Level: First
- Area: 3225 Square Feet
- Dimensions: 15 x 215
Mud room
- Level: First
- Area: 9108 Square Feet
- Dimensions: 69 x 132
Sunroom
- Level: First
- Area: 279740 Square Feet
- Dimensions: 394 x 710
Heating
- Direct Vent Furnace
Cooling
- None
Appliances
- Included: Gas Range, Refrigerator
Features
- Flooring: Carpet, Vinyl, Wood
- Basement: None
- Has fireplace: No
Interior area
- Total structure area: 1,745
- Total interior livable area: 1,745 sqft
- Finished area above ground: 1,745
- Finished area below ground: 0
Property
Parking
- Total spaces: 3
- Parking features: Gravel, 11 - 20 Spaces, On Site, Detached
- Garage spaces: 3
Features
- Patio & porch: Porch, Screened
- Has view: Yes
- View description: Mountain(s)
Lot
- Size: 70 Acres
- Features: Near Golf Course, Near Town, Harvestable Crops, Level, Open Lot, Pasture, Rolling Slope, Landscaped, Wooded
Details
- Additional structures: Outbuilding, Barn(s)
- Parcel number: GRWD000001000000000010B000000R
- Zoning: Res
- Other equipment: Generator
Construction
Type & style
- Home type: SingleFamily
- Architectural style: Colonial
- Property subtype: Single Family Residence
Materials
- Wood Frame, Wood Siding
- Foundation: Pillar/Post/Pier
- Roof: Metal
Condition
- Year built: 1989
Utilities & green energy
- Electric: Off Grid
- Sewer: Public Sewer
- Water: Well
Community & HOA
Location
- Region: Greenwood
Financial & listing details
- Price per square foot: $728/sqft
- Annual tax amount: $1,448
- Date on market: 7/16/2026
- Road surface type: Gravel
Estimated market value
Not available
Estimated sales range
Not available
$2,229/mo
Price history
| Date | Event | Price |
|---|---|---|
| 7/16/2026 | Listed for sale | $1,270,000$728/sqft |
Source:  Maine Listings #1671631 Report a problem Maine Listings #1671631 Report a problem | ||
Public tax history
Tax history is unavailable.
Monthly payment
Est. payment
Payment breakdown
Explore the cost of this home by adjusting the details. Changes won't be saved.Climate risks
Neighborhood: 04255
Getting around
0 / 100
Car-DependentNearby schools
GreatSchools rating
- 8/10Crescent Park SchoolGrades: PK-5Distance: 11.5 mi
- 4/10Telstar Middle SchoolGrades: 6-8Distance: 11.5 mi
- 6/10Telstar High SchoolGrades: 9-12Distance: 11.5 mi
- $--66 Acres00 Poland Lane, greenwood, ME 04255Off Market
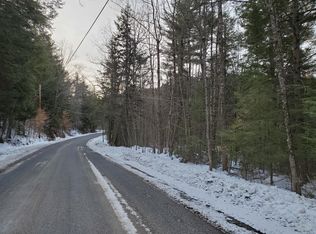
- $256,400-- bd-- ba1.4k sqft571 Richardson Hollow Rd, Greenwood, ME 04255Off Market
- $--45.3 Acres00 Richardson Hollow Road, Greenwood, ME 04255Off Market
- $406,9003 bd1 ba1.6k sqft199 Young Hill Rd, Greenwood, ME 04255Off Market

- $326,200-- bd-- ba1.5k sqft14 Kimball Ln, Greenwood, ME 04255Off Market
- $89,655-- bd-- ba720 sqft450 Richardson Hollow Rd, Greenwood, ME 04255Off Market
- $--22 Acres0 Young Hill Rd, Greenwood, ME 04255Off Market
- $150,0002.5 Acres449 Richardson Hollow Rd, Greenwood, ME 04255Sold
A local agent can set up tours, give advice and negotiate with sellers.
Similar homes
- $799,9004 bd1 ba1.3k sqft38 Kuvaja Road, Greenwood, ME 04255Active
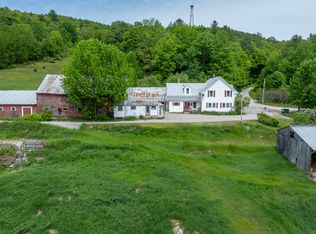
 MLS ID #1647584, Bearfoot Realty. Maine Listings
 - $725,0003 bd3 ba1.8k sqft674 Elm Hill Road, Paris, ME 04281Active
 MLS ID #1665964, Maine Real Estate Choice. Maine Listings
 - $640,0002 bd1 ba1.5k sqft346 Bell Hill Road, Otisfield, ME 04270Active
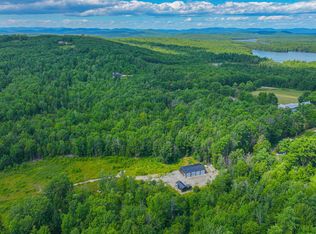 MLS ID #1673300, Pine Tree Realty of Maine. Maine Listings
 - $799,0003 bd2 ba1k sqft654 Greenwood Road, Greenwood, ME 04255Active
 MLS ID #1661708, Sally Harkins & Co Real Estate. Maine Listings
 - $1,095,0003 bd3 ba2.3k sqft773 A Main Street, Hartford, ME 04220ActiveMLS ID #1665233, Keller Williams Realty. Maine Listings
- $645,0003 bd3 ba2.5k sqft72 Cobble Hill Road, Paris, ME 04281ActiveMLS ID #1669636, Keller Williams Realty. Maine Listings
- $729,5003 bd2 ba2k sqft98 Stevens Road, Stoneham, ME 04231ActiveMLS ID #1672681, Sunset Lakes Real Estate. Maine Listings
- $880,0002 bd2 ba1.6k sqft394 Waterford Road, Bridgton, ME 04009ActiveMLS ID #1671894, Legacy Properties Sotheby's International Realty. Maine Listings
- $729,0004 bd3 ba2.4k sqft445 N Hill Road, Buckfield, ME 04220ActiveMLS ID #1667868, Mahoosuc Realty, Inc.. Maine Listings
- $945,0003 bd3 ba2.3k sqft773 B Main Street, Hartford, ME 04220ActiveMLS ID #1665450, Keller Williams Realty. Maine Listings
- $799,9002 bd1 ba1.4k sqft35 Yemma Point, Stoneham, ME 04231ActiveMLS ID #1667094, Kezar Realty. Maine Listings
- $699,0003 bd4 ba2.1k sqft229 Hersey Hill Road, Auburn, ME 04210ActiveMLS ID #1667525, Keller Williams Realty. Maine Listings
- $865,0003 bd2 ba2.5k sqft320 Commons Drive, Bridgton, ME 04009ActiveMLS ID #1666607, Pine Tree Realty of Maine. Maine Listings
- $657,0003 bd2 ba1.4k sqft45 Howling Hole Road, Bethel, ME 04217ActiveMLS ID #1660300, Sunday River Real Estate. Maine Listings
- $699,0003 bd3 ba2.4k sqft36 Mountain Valley Road, Bethel, ME 04217ActiveMLS ID #1662161, The Maine Real Estate Experience. Maine Listings
- $775,0004 bd2 ba2.5k sqft46 Broad Street, Bethel, ME 04217ActiveMLS ID #1657450, Mahoosuc Realty, Inc.. Maine Listings
- $739,0004 bd4 ba2.5k sqft32 Tilson Burke Road, Bethel, ME 04217ActiveMLS ID #1665972, Mountain Real Estate Company. Maine Listings
- $675,0003 bd1 ba1.2k sqft77 Paradis Road, Peru, ME 04290ActiveMLS ID #1657663, Keller Williams Realty. Maine Listings
- $799,0004 bd3 ba1.9k sqft103 Will View Road, Bethel, ME 04217ActiveMLS ID #1658230, Mountain Real Estate Company. Maine Listings
- $650,0003 bd3 ba2k sqft221 Norway Road, Harrison, ME 04040ActiveMLS ID #1664037, Maine Real Estate Experts. Maine Listings
