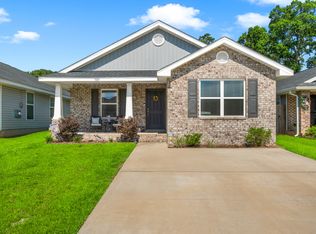
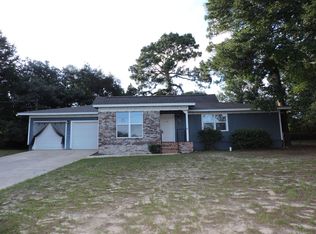
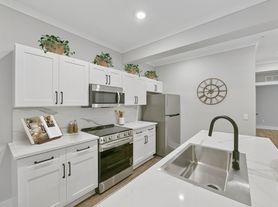
136 Polo Terrace is a fantastic 4 bedroom, 2.5 bath home located in the convenient Belmont Downs subdivision, just off 9-Mile Rd and Hwy 29 - minutes from Navy Federal and a quick drive to Downtown Pensacola. Downstairs you find an open living and dining room with an eat-in kitchen featuring a pantry and breakfast bar, perfect for casual dining. Half bath downstairs is perfect for guest. The primary bedroom is also located on the first floor convenience with a luxurious bathroom featuring: a large walk-in closet, double vanities, a separate shower and a relaxing garden tub and Upstairs you'll find a second living area perfect for a TV room along with the three additional bedrooms and a full bathroom with double vanities. Laundry is also located upstairs for convenience and a large 2-car garage has plenty of room for storage. This property requires participation in the MSPM Resident Benefit Package for an additional monthly fee. Additional information on this program can be found upon submission of application.
House for rent
$2,195/mo
Fees may apply
136 Polo Ter, Pensacola, FL 32534
4beds
2,025sqft
Price may not include required fees and charges. Price shown reflects the lease term provided. Learn more|
Single family residence
Available Sat Aug 1 2026
Cats, dogs OK
Central air, ceiling fan
Hookups laundry
2 Attached garage spaces parking
Forced air
What's special
Breakfast barRelaxing garden tubSeparate showerDouble vanitiesEat-in kitchenLarge walk-in closetLuxurious bathroom
- 3 days |
- -- |
- -- |
Zillow last checked:
Listing updated:
Travel times

Let’s turn your rent into credit progress
Build credit history with every on-time payment and get credit for the payment you’re already making.
Facts & features
Interior
Bedrooms & bathrooms
- Bedrooms: 4
- Bathrooms: 3
- Full bathrooms: 2
- 1/2 bathrooms: 1
Heating
- Forced Air
Cooling
- Central Air, Ceiling Fan
Appliances
- Included: Dishwasher, Range Oven, Refrigerator, WD Hookup
- Laundry: Hookups
Features
- Ceiling Fan(s), WD Hookup
- Flooring: Carpet
Interior area
- Total interior livable area: 2,025 sqft
Property
Parking
- Total spaces: 2
- Parking features: Attached
- Has attached garage: Yes
- Details: Contact manager
Features
- Patio & porch: Patio
- Exterior features: Heating system: ForcedAir
- Fencing: Fenced Yard
Details
- Parcel number: 111S301102007002
Construction
Type & style
- Home type: SingleFamily
- Property subtype: Single Family Residence
Community & HOA
Location
- Region: Pensacola
Financial & listing details
- Lease term: 1 Year

Price history
| Date | Event | Price |
|---|---|---|
| 7/17/2026 | Listed for rent | $2,195$1/sqft |
Source: Zillow Rentals Report a problem | ||
| 4/8/2025 | Sold | $347,000-0.9%$171/sqft |
Source:  PAR #655949 Report a problem PAR #655949 Report a problem | ||
| 12/26/2024 | Contingent | $350,000$173/sqft |
Source: PAR #655949 Report a problem | ||
| 12/6/2024 | Listed for sale | $350,000+6.3%$173/sqft |
Source: PAR #655949 Report a problem | ||
| 3/3/2022 | Sold | $329,400$163/sqft |
Source: PAR #597924 Report a problem | ||
| 1/10/2022 | Price change | $329,400+3.1%$163/sqft |
Source: PAR #597924 Report a problem | ||
| 11/15/2021 | Price change | $319,400+1.6%$158/sqft |
Source: PAR #597924 Report a problem | ||
| 10/7/2021 | Listed for sale | $314,400$155/sqft |
Source: PAR #597924 Report a problem | ||
Neighborhood: Ensley
Nearby schools
GreatSchools rating
- 5/10L. D. Mcarthur Elementary SchoolGrades: PK-5Distance: 1.6 mi
- 4/10Ferry Pass Middle SchoolGrades: 6-8Distance: 4.1 mi
- 2/10Pine Forest High SchoolGrades: 9-12Distance: 3.1 mi