Welcome to 136 Pond View Circle, nestled in a peaceful, well-kept community known for its friendly neighbors and inviting atmosphere. This beautifully updated 2 bedroom condo offers the best of both comfort and quality, with access to a charming on-site clubhouse and quiet surroundings. Inside, the entire unit was completely redone in 2021-including all mechanical systems-for a move-in-ready experience. Enjoy the warmth of a gas fireplace, grilling on your large deck, refinished hardwood floors, main floor laundry, and updated full bathrooms. The stunning kitchen features everything new and opens into bright, welcoming living spaces. New ceiling fans were thoughtfully added throughout the home to provide overhead lighting not included in the original build. The spacious primary en-suite bedroom offers plenty of room to unwind, with generous closet space and additional storage throughout the home. Finish the basement to any kind of liveable space you'd enjoy! Conveniently located near shopping and major highways, this property blends comfort, style, and everyday practicality.
Sold for $421,500
$421,500
136 Pond View Circle #136, Beacon Falls, CT 06403
2beds
1,328sqft
Condominium
Built in 2005
-- sqft lot
$434,200 Zestimate®
$317/sqft
$2,435 Estimated rent
Home value
$434,200
$391,000 - $482,000
$2,435/mo
Zestimate® history
Owner options
List your home for rent
$2,435/mo
Rent Zestimate®
Find your next renter with Zillow Rental Manager. Plus, with online applications, you can quickly screen prospective tenants – for free.
$2,435/mo
Rent Zestimate®
Refinance and save
$3,484/mo
Est. payment
Refinancing to a lower rate could help reduce your monthly payments and save thousands over the life of the loan.
$3,484/mo
Est. payment
Explore your selling options
Work with a Zillow partner agent
Leverage their expertise and Zillow's premium Showcase listings to get your home seen by more buyers.
Get startedList with your own agent
Get your home in front of millions of buyers by listing it on Zillow.
Learn how to do itSell it yourself
Take full control of how buyers see your home on Zillow by listing For Sale by Owner (FSBO).
List your homeWhat's special
Zillow last checked:
Listing updated:
Listed by:
BROOKE TEAM AT EXP REALTY,
Nicholas Greene 203-217-7137,
eXp Realty 866-828-3951
Bought with:
Eva E. Zaniewska, RES.0785221
William Raveis Real Estate
Source: Smart MLS,MLS#: 24104304
Facts & features
Interior
Bedrooms & bathrooms
- Bedrooms: 2
- Bathrooms: 2
- Full bathrooms: 2
Primary bedroom
- Level: Main
- Area: 257.3 Square Feet
- Dimensions: 16.6 x 15.5
Bedroom
- Level: Main
- Area: 119.48 Square Feet
- Dimensions: 11.6 x 10.3
Primary bathroom
- Level: Main
- Area: 57 Square Feet
- Dimensions: 7.5 x 7.6
Bathroom
- Level: Main
- Area: 40.32 Square Feet
- Dimensions: 8.4 x 4.8
Kitchen
- Level: Main
- Area: 150.49 Square Feet
- Dimensions: 14.9 x 10.1
Living room
- Level: Main
- Area: 237.6 Square Feet
- Dimensions: 18 x 13.2
Heating
- Forced Air, Natural Gas
Cooling
- Central Air
Appliances
- Included: Gas Range, Microwave, Range Hood, Refrigerator, Dishwasher, Washer, Dryer, Water Heater
- Laundry: Main Level
Features
- Smart Thermostat
- Doors: Storm Door(s)
- Basement: Full,Unfinished,Storage Space,Hatchway Access,Interior Entry,Concrete
- Attic: Access Via Hatch
- Number of fireplaces: 1
Interior area
- Total structure area: 1,328
- Total interior livable area: 1,328 sqft
- Finished area above ground: 1,328
Property
Parking
- Total spaces: 2
- Parking features: Attached, Paved, Off Street, Driveway, Garage Door Opener
- Attached garage spaces: 1
- Has uncovered spaces: Yes
Accessibility
- Accessibility features: 32" Minimum Door Widths, Bath Grab Bars, Raised Toilet
Features
- Stories: 1
- Patio & porch: Porch, Deck
- Exterior features: Sidewalk, Rain Gutters
Lot
- Features: Level
Details
- Parcel number: 2514820
- Zoning: PRD-2
Construction
Type & style
- Home type: Condo
- Architectural style: Ranch
- Property subtype: Condominium
Materials
- Vinyl Siding
Condition
- New construction: No
- Year built: 2005
Utilities & green energy
- Sewer: Public Sewer
- Water: Public
- Utilities for property: Underground Utilities, Cable Available
Green energy
- Green verification: ENERGY STAR Certified Homes
- Energy efficient items: Thermostat, Doors
Community & HOA
Community
- Features: Adult Community 55
- Senior community: Yes
HOA
- Has HOA: Yes
- Amenities included: Clubhouse, Management
- Services included: Maintenance Grounds, Trash, Snow Removal, Road Maintenance, Insurance
- HOA fee: $411 monthly
Location
- Region: Beacon Falls
Financial & listing details
- Price per square foot: $317/sqft
- Tax assessed value: $167,970
- Annual tax amount: $5,116
- Date on market: 7/3/2025
Price history
| Date | Event | Price |
|---|---|---|
| 8/13/2025 | Sold | $421,500+5.4%$317/sqft |
Source:  Smart MLS #24104304 Report a problem Smart MLS #24104304 Report a problem | ||
| 7/7/2025 | Listed for sale | $399,999$301/sqft |
Source: Smart MLS #24104304 Report a problem | ||
Public tax history
Tax history is unavailable.
Neighborhood: 06403
Nearby homes
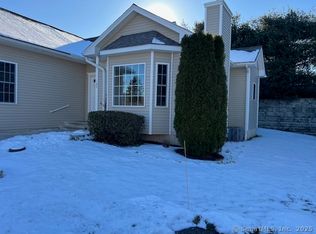
- $403,0002 bd2 ba2.6k sqft140 Pondview Cir, Beacon Falls, CT 06403Sold
- $269,78017.08 Acres380 Lopus Rd, Beacon Falls, CT 06403Off Market
- $389,0002 bd2 ba1.3k sqft101 Pondview Cir, Beacon Falls, CT 06403Off Market
- $386,4002 bd2 ba1.3k sqft93 Pondview Cir, Beacon Falls, CT 06403Off Market
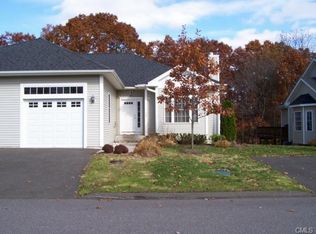
- $434,0002 bd3 ba2k sqft151 Pondview Cir, Beacon Falls, CT 06403Off Market
- $415,0002 bd2 ba1.3k sqft91 Pondview Cir, Beacon Falls, CT 06403Sold
- $400,6002 bd2 ba1.3k sqft125 Pondview Cir, Beacon Falls, CT 06403Off Market
- $414,5002 bd2 ba1.3k sqft115 Pondview Cir, Beacon Falls, CT 06403Off Market
Nearby schools
GreatSchools rating
- 8/10Laurel Ledge SchoolGrades: K-5Distance: 1 mi
- 7/10Long River Middle SchoolGrades: 6-8Distance: 6.8 mi
- 7/10Woodland Regional High SchoolGrades: 9-12Distance: 1.1 mi


Get pre-qualified for a loan
At Zillow Home Loans, we can pre-qualify you in as little as 5 minutes with no impact to your credit score.An equal housing lender. NMLS #10287.
Sell for more on Zillow
Get a Zillow Showcase℠ listing at no additional cost and you could sell for .
$434,200
2% more
+$8,684
With Zillow Showcase(estimated)
$442,884
- Connecticut
- New Haven County
- Beacon Falls
- 06403
- 136 Pond View Circle Unit 136
Nearby cities
Nearby zip codes
Other Beacon Falls Topics
