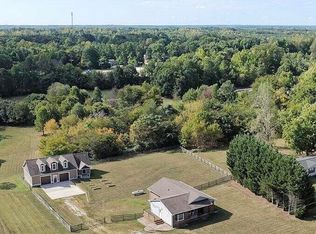
Picturesque 3BR/3BA Cabin w/ a loft, full basement, sunroom, stone gas fireplace, & detached garage on 1.95 acres in Roxboro! Located in a great neighborhood, this offers privacy with close approximity to everything you can need but still just outside city limits! This house is perfect for a family who loves to entertain! Huge rooms throughout w/ plenty of storage. Good sized yard with expansive deck that includes a built-in swing & connects to the detached garage. The main floor highlights all the beautiful rustic wood finish with its open floor plan. The loft upstairs gives a great view with the large front windows. Open kitchen/dining area with access to back deck gives plenty of space for entertaining. The beautifully finished basement includes a gigantic laundry/utility room, a bedroom, & a great room, & a full bathroom. Not to mention part of the basement has been roughed-in for a kitchen if you wanted to convert basement into an in-law suite! The beautiful sunroom provides walk-out access to the basement! There's even an additional driveway that could be finished for even more parking! AHS Home Shield Warranty is being included too! This property has so much to offer, so don't miss out on this one!
Pending
$415,000
136 Poplar Lane Rd, Roxboro, NC 27574
3beds
2,575sqft
Cabin
Built in 1992
1.95 Acres Lot
$408,000 Zestimate®
$161/sqft
$17/mo HOA
What's special
Stone gas fireplaceBeautifully finished basementFull basementDetached garageAccess to back deckHuge rooms throughoutExpansive deck
- 61 days
- 44
- 0
Likely to sell faster than
Zillow last checked:
Listing updated:
Listed by:
Matthew Vilaro 336-504-5498,
Coldwell Banker HPW
Source: Doorify MLS,MLS#: 10180970
Facts & features
Interior
Bedrooms & bathrooms
- Bedrooms: 3
- Bathrooms: 3
- Full bathrooms: 3
- Main level bathrooms: 2
- Main level bedrooms: 2
Primary bedroom
- Level: Main
- Area: 1872 Square Feet
- Dimensions: 156.0 x 12.0
Bedroom 2
- Level: Main
- Area: 1752 Square Feet
- Dimensions: 24.0 x 73.0
Bedroom 3
- Level: Basement
- Area: 176 Square Feet
- Dimensions: 11.0 x 16.0
Great room
- Level: Basement
- Area: 2272 Square Feet
- Dimensions: 142.0 x 16.0
Kitchen
- Level: Main
- Area: 25758 Square Feet
- Dimensions: 159.0 x 162.0
Laundry
- Level: Basement
- Area: 341 Square Feet
- Dimensions: 31.0 x 11.0
Living room
- Level: Main
- Area: 3680 Square Feet
- Dimensions: 184.0 x 20.0
Loft
- Level: Second
- Area: 13770 Square Feet
- Dimensions: 162.0 x 85.0
Sunroom
- Level: Lower
- Area: 23936 Square Feet
- Dimensions: 176.0 x 136.0
Heating
- Central, Forced Air, Natural Gas, Space Heater, Gas Pack
Cooling
- Central Air, Electric, Heat Pump
Appliances
- Included: Cooktop, Dryer, Dishwasher, Electric Range, Electric Water Heater, Free-Standing Refrigerator, Microwave, Oven, Range, Refrigerator, Washer, Washer/Dryer, Water Heater
- Laundry: In Basement, Electric Dryer Hookup, Inside
Features
- Beamed Ceilings, Cathedral Ceiling(s), Ceiling Fan(s), Double Vanity, High Ceilings, Kitchen Island, Recessed Lighting, Vaulted Ceiling(s), Walk-In Closet(s)
- Flooring: Carpet, Concrete, Luxury Vinyl, Parquet, Tile, Wood
- Basement: Concrete,Crawl Space,Finished,Full,Partially Finished,Unfinished,Walk-Out Access,Heated
- Number of fireplaces: 1
- Fireplace features: Gas Log, Living Room
- Common walls with other units/homes: No Common Walls
Interior area
- Total structure area: 2,575
- Total interior livable area: 2,575 sqft
- Finished area above ground: 1,651
- Finished area below ground: 924
Property
Parking
- Total spaces: 2
- Parking features: Asphalt, Detached, Driveway, Garage
- Garage spaces: 2
- Has uncovered spaces: Yes
Features
- Levels: One and One Half
- Stories: 1
- Patio & porch: Deck, Front Porch
- Exterior features: Rain Gutters
- Has view: Yes
- View description: Trees/Woods
Lot
- Size: 1.95 Acres
- Features: Gentle Sloping, Sloped
- Residential vegetation: Partially Wooded
Details
- Additional structures: Garage(s), Outbuilding
- Parcel number: 140 42 + 140 47
- Special conditions: Standard
Construction
Type & style
- Home type: SingleFamily
- Architectural style: Log Home
- Property subtype: Cabin
Materials
- Log, Log Siding, Stone, Stone Veneer, Wood Siding
- Foundation: Block, Combination, Crawlspace
- Roof: Shingle
Condition
- New construction: No
- Year built: 1992
Utilities & green energy
- Sewer: Septic Tank
- Water: Public, Well
Community & HOA
Community
- Features: Street Lights
- Security: Smoke Detector(s)
HOA
- Has HOA: Yes
- Services included: Road Maintenance
- HOA fee: $200 annually
- HOA name: Poplar Lane HOA
- HOA phone: 336-504-7772
Location
- Region: Roxboro
Financial & listing details
- Price per square foot: $161/sqft
- Tax assessed value: $321,005
- Annual tax amount: $2,128
- Date on market: 7/17/2026
- Listing agreement: Exclusive Right To Sell
- Listing terms: Cash,Conventional,FHA,USDA Loan,VA Loan
- Road surface type: Asphalt
Estimated market value
$408,000
$388,000 - $428,000
$2,646/mo
Price history
| Date | Event | Price |
|---|---|---|
| 8/4/2026 | Pending sale | $415,000$161/sqft |
Source:  Doorify MLS #10180970 Report a problem Doorify MLS #10180970 Report a problem | ||
| 7/17/2026 | Listed for sale | $415,000+72.9%$161/sqft |
Source: Doorify MLS #10180970 Report a problem | ||
| 10/26/2018 | Sold | $240,000-4%$93/sqft |
Source: Doorify MLS #2214213 Report a problem | ||
| 9/25/2018 | Pending sale | $249,900$97/sqft |
Source: RE/MAX Premier Realty #2214213 Report a problem | ||
| 9/10/2018 | Listed for sale | $249,900+51.5%$97/sqft |
Source: RE/MAX Premier Realty #2214213 Report a problem | ||
| 12/7/2012 | Sold | $165,000$64/sqft |
Source: Doorify MLS #1845610 Report a problem | ||
Public tax history
| Year | Property taxes | Tax assessment |
|---|---|---|
| 2025 | $2,033 +13.3% | $302,489 +30.7% |
| 2024 | $1,794 | $231,417 |
| 2023 | $1,794 -6.3% | $231,417 |
| 2022 | $1,915 +10.3% | $231,417 |
| 2021 | $1,736 +22.6% | $231,417 +22.7% |
| 2020 | $1,416 -1.3% | $188,590 |
| 2019 | $1,435 | $188,590 |
| 2018 | $1,435 +5.8% | $188,590 |
| 2017 | $1,356 | $188,590 |
| 2016 | $1,356 -0.2% | $188,590 |
| 2015 | $1,359 +0.3% | $188,590 |
| 2014 | $1,355 | $188,590 -13% |
| 2012 | -- | $216,687 |
| 2011 | $1,517 | $216,687 |
| 2010 | -- | $216,687 |
Find assessor info on the county website
Monthly payment
Est. payment
Payment breakdown
Explore the cost of this home by adjusting the details. Changes won't be saved.Climate risks
Neighborhood: 27574
Nearby schools
Schools provided by the listing agent
- Elementary: Person - Stories Creek Elementary
- Middle: Person - Northern Middle
- High: Person - Person High
Source: Doorify MLS. This data may not be complete. We recommend contacting the local school district to confirm school assignments for this home.
Similar homes
- $425,0003 bd3 ba2.4k sqft1641 Oak Grove Rd, Roxboro, NC 27574For Sale

 MLS ID #10184919, Mika Elizabeth Smith. Doorify MLS
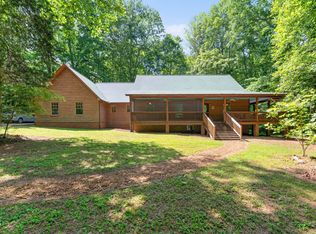
 - $399,9003 bd3 ba1.9k sqft263 Pointe Mayo Dr, Roxboro, NC 27574For Sale
 MLS ID #10192399, David Cherry. Doorify MLS
 - $435,0003 bd2 ba1.4k sqft152 Morton Pulliam Rd, Roxboro, NC 27574For Sale
 MLS ID #10191671, Sharon Moore Howard. Doorify MLS
 - $389,0004 bd3 ba2.9k sqft81 Alleghany Dr, Roxboro, NC 27573For Sale
 MLS ID #10175563, Leighanne Nicole Peace. Doorify MLS
 - $475,0004 bd4 ba2.6k sqft120 Denada Path, Roxboro, NC 27574For SaleMLS ID #10151120, Crystal Kelly. Doorify MLS
- $355,0003 bd2 ba1.8k sqft11 Denada Path, Roxboro, NC 27574For SaleMLS ID #10128241, Timothy Chandler. Doorify MLS
- $399,9002 bd2 ba1.3k sqft152 Duke Ln, Roxboro, NC 27574For SaleMLS ID #10173749, Lori Smith. Doorify MLS
- $375,0003 bd3 ba3.3k sqft219 S Lamar St, Roxboro, NC 27573For SaleMLS ID #10170914, Cathy Lowery. Doorify MLS
- $284,9003 bd2 ba1.3k sqft2072 Edwin Robertson Rd, Roxboro, NC 27574For SaleMLS ID #10183016, Eddie Burton. Doorify MLS
- $550,0003 bd3 ba2.6k sqft2469 Flat River Church Rd, Roxboro, NC 27574For SaleMLS ID #10190098, Eddie Burton. Doorify MLS
- $315,0004 bd2 ba1.6k sqft193 Grapevine Dr, Roxboro, NC 27574For SaleMLS ID #10192304, Joe P Kramer. Doorify MLS
- $398,0004 bd2 ba2.2k sqft2551 Old Durham Rd, Roxboro, NC 27573For SaleMLS ID #10185125, Marta Parilli. Doorify MLS
- $450,0003 bd3 ba2k sqft138 Ann Dr, Timberlake, NC 27583For SaleMLS ID #10192125, Vance Blackwell Blackwell. Doorify MLS
- $525,0005 bd4 ba3.1k sqft1770 Gentry Ridge Road, Roxboro, NC 27574For Sale
 MLS ID #100567330, Delphine Camara, Keller Williams Realty Cary. Hive MLS
 - $335,0003 bd2 ba1.6k sqft1105 Fontaine Rd, Roxboro, NC 27574For SaleMLS ID #10146150, Tammy Snead McDonald. Doorify MLS
- $375,0003 bd3 ba2.1k sqft409 Reaves Ln, Semora, NC 27343For SaleMLS ID #10186304, Cassady Caven. Doorify MLS
- $375,0004 bd3 ba2k sqft1109 Ridge Rd, Roxboro, NC 27573New ConstructionMLS ID #10181809, Victoria Lee Holmes. Doorify MLS
- $229,0003 bd2 ba1.9k sqft107 N Morgan St, Roxboro, NC 27573For SaleMLS ID #10191751, Gay Poindexter. Doorify MLS
- $420,0003 bd2 ba2.1k sqft351 N Old Lantern Rd, Timberlake, NC 27583For SaleMLS ID #10181257, Shaylan Good. Doorify MLS
- $450,0003 bd3 ba1.7k sqftLOT 8 Heath Ln, Roxboro, NC 27574New ConstructionMLS ID #10173526, Anne Bierman. Doorify MLS
