Skip main navigation
Sold for $800,000
  • $800,000

    136 Q St NW #1, Washington, DC 20001

    3beds
    1,887sqft
    Townhouse
    Built in 2023
    -- sqft lot
    $755,400 Zestimate®
    $424/sqft
    $4,847 Estimated rent

    Home value

    $755,400

    $718,000 - $793,000

    $4,847/mo

    Zestimate® history
    Loading
    Loading...

    Owner options

    List your home for rent

    $4,847/mo

    Rent Zestimate®

    Find your next renter with Zillow Rental Manager. Plus, with online applications, you can quickly screen prospective tenants – for free.

    Learn more

    $4,847/mo

    Rent Zestimate®

    Refinance and save

    $3,815/mo

    Est. payment

    Refinancing to a lower rate could help reduce your monthly payments and save thousands over the life of the loan.

    See today's rates

    $3,815/mo

    Est. payment

    Explore your selling options

    Work with a Zillow partner agent

    Leverage their expertise and Zillow's premium Showcase listings to get your home seen by more buyers.

    Get started

    List with your own agent

    Get your home in front of millions of buyers by listing it on Zillow.

    Learn how to do it

    Sell it yourself

    Take full control of how buyers see your home on Zillow by listing For Sale by Owner (FSBO).

    List your home

    What's special

    Private patio oasisContemporary designPremium finishes
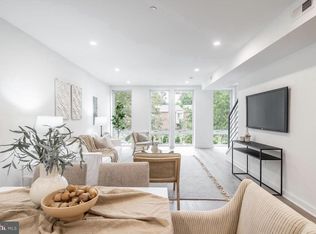
    Brand new and ready for immediate move-in! Stunning 3-bed, 3-full bath plus den new construction condo located in the heart of Truxton Circle. This unit boasts 1,887 square feet of living space spread over 2 levels with contemporary design, premium finishes, and spacious living areas. Private patio oasis and off-street parking spot also included.

    Zillow last checked:

    Listing updated:

    Listed by:

    Emma Trombetta 254-541-7748,

    Compass,

    Co-Listing Agent: Amy Z Harasz 571-331-1747,

    Compass

    Bought with:

    Arielle Nagia, 0225259144

    Compass

    Source: Bright MLS,MLS#: DCDC2110864MLS Logo

    Facts & features

    Interior

    Bedrooms & bathrooms
    • Bedrooms: 3
    • Bathrooms: 3
    • Full bathrooms: 3
    • Main level bathrooms: 1
    • Main level bedrooms: 1
    Heating
    • Forced Air, Natural Gas
    Cooling
    • Central Air, Electric
    Appliances
    • Included: Microwave, Dishwasher, Disposal, Dryer, Oven/Range - Gas, Refrigerator, Stainless Steel Appliance(s), Cooktop, Washer, Washer/Dryer Stacked, Gas Water Heater
    • Laundry: Dryer In Unit, Washer In Unit
    Features
    • Breakfast Area, Combination Dining/Living, Combination Kitchen/Dining, Combination Kitchen/Living, Dining Area, Open Floorplan, Eat-in Kitchen, Kitchen - Gourmet, Kitchen Island, Primary Bath(s), Recessed Lighting, Bathroom - Stall Shower, Bathroom - Tub Shower, Walk-In Closet(s)
    • Flooring: Ceramic Tile, Wood
    • Windows: Window Treatments
    • Has basement: No
    • Has fireplace: No
    Interior area
    • Total structure area: 1,887
    • Total interior livable area: 1,887 sqft
    • Finished area above ground: 1,887

    Property

    Parking
    • Total spaces: 1
    • Parking features: Off Street, Driveway
    • Uncovered spaces: 1
    Accessibility
    • Accessibility features: None
    Features
    • Levels: Two
    • Stories: 2
    • Patio & porch: Deck
    • Exterior features: Lighting, Sidewalks, Street Lights
    • Pool features: None
    Lot
    • Features: Urban Land-Beltsville-Chillum
    Details
    • Additional structures: Above Grade, Below Grade
    • Parcel number: NO TAX RECORD
    • Zoning: RF-1
    • Special conditions: Standard

    Construction

    Type & style
    • Home type: Townhouse
    • Property subtype: Townhouse
    Materials
    • Brick
    • Foundation: Slab
    Condition
    • Excellent
    • New construction: Yes
    • Year built: 2023

    Utilities & green energy

    • Sewer: Public Sewer
    • Water: Public

    Community & neighborhood

    Security
    • Security features: Main Entrance Lock, Smoke Detector(s)
    Location
    • Region: Washington
    • Subdivision: Truxton Circle

    HOA & financial

    Other fees
    • Condo and coop fee: $296 monthly

    Other

    Other facts
    • Listing agreement: Exclusive Agency
    • Ownership: Condominium

    Price history

    DateEventPrice
    3/14/2024Sold$800,000-3%$424/sqft
    Source: Bright MLS #DCDC2110864 Report a problem
    2/3/2024Contingent$825,000$437/sqft
    Source: Bright MLS #DCDC2110864 Report a problem
    11/8/2023Listing removed--
    Source: Bright MLS #DCDC2116840 Report a problem
    11/8/2023Price change$825,000-5.7%$437/sqft
    Source: Bright MLS #DCDC2110864 Report a problem
    10/24/2023Price change$875,000-2.7%$464/sqft
    Source: Bright MLS #DCDC2110864 Report a problem
    10/23/2023Listed for rent$4,500$2/sqft
    Source: Bright MLS #DCDC2116840 Report a problem
    9/14/2023Price change$899,000-3.9%$476/sqft
    Source: Bright MLS #DCDC2110864 Report a problem
    9/7/2023Listed for sale$935,000$495/sqft
    Source: Bright MLS #DCDC2110864 Report a problem

    Public tax history

    YearProperty taxesTax assessment
    2025$6,038 -0.4%$800,250
    2024$6,062 $800,250

    Find assessor info on the county website

    Neighborhood: Truxton Circle

    Nearby schools

    GreatSchools rating
    Schools provided by the listing agent
    • District: District Of Columbia Public Schools

    Source: Bright MLS. This data may not be complete. We recommend contacting the local school district to confirm school assignments for this home.

    Get a cash offer in 3 minutes
    Find out how much your home could sell for in as little as 3 minutes with a no-obligation cash offer.
    Estimated market value
    $755,400
    Get a cash offer in 3 minutes
    Find out how much your home could sell for in as little as 3 minutes with a no-obligation cash offer.
    Estimated market value
    $755,400