Escape to seaside serenity at this stunning five-bedroom, two-bathroom beach house on the South side of Salisbury Center, mere moments from the Salisbury Reservation and a short stroll with the cooler in tow over to the beach. Embrace the invigorating ocean air from the composite front porch or bask in natural light pouring through the large insulated windows illuminating the open floor plan. The renovated kitchen beckons culinary adventures, while luxury vinyl flooring welcomes beachfront living by the whole family while maintaining a sense of refinement. Unwind on the enclosed back porch, savoring breathtaking sunsets, or host lively cookouts in the private backyard. Boasting brand new utilities, vinyl siding, and a new roof, maintenance is a breeze, making this an ideal year-round residence or investment property. Just blocks from the vibrant entertainment of Salisbury Center, the only dilemma is choosing between Cristy's or Tripoli!
Sold for $650,000
$650,000
136 Railroad Ave #A, Salisbury, MA 01952
3beds
2,034sqft
Condominium, Townhouse
Built in 1950
-- sqft lot
$771,100 Zestimate®
$320/sqft
$3,216 Estimated rent
Home value
$771,100
$717,000 - $840,000
$3,216/mo
Zestimate® history
Owner options
List your home for rent
$3,216/mo
Rent Zestimate®
Find your next renter with Zillow Rental Manager. Plus, with online applications, you can quickly screen prospective tenants – for free.
$3,216/mo
Rent Zestimate®
Refinance and save
$4,233/mo
Est. payment
Refinancing to a lower rate could help reduce your monthly payments and save thousands over the life of the loan.
$4,233/mo
Est. payment
Explore your selling options
Work with a Zillow partner agent
Leverage their expertise and Zillow's premium Showcase listings to get your home seen by more buyers.
Get startedList with your own agent
Get your home in front of millions of buyers by listing it on Zillow.
Learn how to do itSell it yourself
Take full control of how buyers see your home on Zillow by listing For Sale by Owner (FSBO).
List your homeWhat's special
Zillow last checked:
Listing updated:
Listed by:
Matthew Blanchette 978-697-5135,
Keller Williams Realty Evolution 978-992-4050
Bought with:
Matthew Blanchette
Keller Williams Realty Evolution
Source: MLS PIN,MLS#: 73221925
Facts & features
Interior
Bedrooms & bathrooms
- Bedrooms: 3
- Bathrooms: 2
- Full bathrooms: 2
Primary bedroom
- Features: Ceiling Fan(s), Closet, Flooring - Wall to Wall Carpet, Lighting - Overhead
- Level: First
- Area: 139.56
- Dimensions: 13.08 x 10.67
Bedroom 2
- Features: Flooring - Wall to Wall Carpet, Lighting - Overhead
- Level: First
- Area: 116.44
- Dimensions: 10.92 x 10.67
Bedroom 3
- Features: Flooring - Wood, Lighting - Overhead
- Level: Basement
- Area: 103.13
- Dimensions: 9.17 x 11.25
Bedroom 4
- Features: Ceiling Fan(s), Flooring - Vinyl, Lighting - Overhead
- Level: Basement
- Area: 91.19
- Dimensions: 8.17 x 11.17
Bedroom 5
- Features: Flooring - Wood, Lighting - Overhead
- Level: Basement
- Area: 126.56
- Dimensions: 11.17 x 11.33
Bathroom 1
- Features: Bathroom - Full, Bathroom - With Shower Stall, Flooring - Vinyl, Lighting - Overhead
- Level: First
- Area: 32.37
- Dimensions: 6.58 x 4.92
Bathroom 2
- Features: Bathroom - Full, Bathroom - With Tub & Shower, Flooring - Vinyl
- Level: Basement
- Area: 30.32
- Dimensions: 6.17 x 4.92
Dining room
- Features: Flooring - Vinyl
- Level: First
Kitchen
- Features: Flooring - Hardwood, Dining Area, Countertops - Stone/Granite/Solid, Kitchen Island
- Level: First
- Area: 90.24
- Dimensions: 9.42 x 9.58
Living room
- Features: Ceiling Fan(s), Flooring - Vinyl, Open Floorplan
- Level: First
- Area: 523.06
- Dimensions: 22.42 x 23.33
Heating
- Baseboard, Heat Pump, Natural Gas
Cooling
- Window Unit(s), Heat Pump
Appliances
- Included: Range, Dishwasher, Microwave, Refrigerator, Washer, Dryer
- Laundry: In Unit
Features
- Lighting - Overhead, Sun Room, Internet Available - Unknown
- Flooring: Vinyl, Carpet, Flooring - Wall to Wall Carpet
- Doors: Storm Door(s)
- Windows: Insulated Windows, Storm Window(s)
- Has basement: Yes
- Has fireplace: No
Interior area
- Total structure area: 2,034
- Total interior livable area: 2,034 sqft
Property
Parking
- Total spaces: 2
- Parking features: Off Street, Common
- Uncovered spaces: 2
Features
- Entry location: Unit Placement(Street)
- Patio & porch: Porch, Enclosed, Deck - Composite
- Exterior features: Porch, Porch - Enclosed, Deck - Composite, Outdoor Shower
- Has view: Yes
- View description: Water, Ocean, Public Water View
- Has water view: Yes
- Water view: Ocean,Public,Water
- Waterfront features: Ocean, 0 to 1/10 Mile To Beach, Beach Ownership(Public)
Details
- Parcel number: M:32 P:221A,2147304
- Zoning: R3
Construction
Type & style
- Home type: Townhouse
- Property subtype: Condominium, Townhouse
Materials
- Frame
- Roof: Shingle
Condition
- Year built: 1950
Utilities & green energy
- Electric: 220 Volts
- Sewer: Public Sewer
- Water: Public
- Utilities for property: for Gas Range
Community & HOA
Community
- Features: Public Transportation, Shopping, Tennis Court(s), Park, Walk/Jog Trails, Bike Path, Conservation Area, Highway Access, House of Worship, Public School
HOA
- Services included: Insurance
- HOA fee: $170 monthly
Location
- Region: Salisbury
Financial & listing details
- Price per square foot: $320/sqft
- Tax assessed value: $637,400
- Annual tax amount: $6,661
- Date on market: 10/21/2025
Price history
| Date | Event | Price |
|---|---|---|
| 8/7/2024 | Sold | $650,000-5.1%$320/sqft |
Source: MLS PIN #73221925 Report a problem | ||
| 7/1/2024 | Listing removed | $685,000$337/sqft |
Source: MLS PIN #73221925 Report a problem | ||
| 6/28/2024 | Contingent | $685,000$337/sqft |
Source: MLS PIN #73221925 Report a problem | ||
| 5/21/2024 | Price change | $685,000-14.9%$337/sqft |
Source: MLS PIN #73221925 Report a problem | ||
| 4/9/2024 | Listed for sale | $805,000$396/sqft |
Source: MLS PIN #73221925 Report a problem | ||
Public tax history
| Year | Property taxes | Tax assessment |
|---|---|---|
| 2025 | $6,994 +5% | $693,800 +8.8% |
| 2024 | $6,661 +1.1% | $637,400 +4.5% |
| 2023 | $6,590 | $610,200 |
| 2022 | $6,590 +11.4% | $610,200 +16.1% |
| 2021 | $5,918 +10.5% | $525,600 +12.5% |
| 2020 | $5,356 +2.6% | $467,400 +6.2% |
| 2019 | $5,222 +12.4% | $440,300 +11.7% |
| 2018 | $4,645 -0.3% | $394,300 +0.8% |
| 2017 | $4,661 +4.1% | $391,000 +1.9% |
| 2016 | $4,478 | $383,700 |
Find assessor info on the county website
Neighborhood: 01952
Nearby homes
- $611,8002 bd2 ba1.5k sqft136 Railroad Ave #B, Salisbury, MA 01952Off Market
- $731,8003 bd3 ba2.2k sqft140 Railroad Ave APT 4, Salisbury, MA 01952Off Market
- $607,9003 bd2 ba1.8k sqft140 Railroad Ave APT 3, Salisbury, MA 01952Off Market
- $424,4002 bd1 ba842 sqft140 Railroad Ave APT 2, Salisbury, MA 01952Off Market
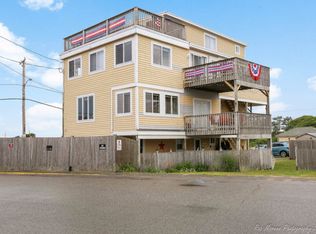
- $93,900-- bd-- ba205 sqft140 Railroad Ave #5, Salisbury, MA 01952Off Market
- $599,6006 bd2 ba1.6k sqft134 Railroad Ave, Salisbury, MA 01952Off Market
- $791,7003 bd2 ba1.4k sqft70 Brissette Ave, Salisbury, MA 01952Off Market
- $762,2002 bd2 ba1.4k sqft70 Brissette Ave #A, Salisbury, MA 01952Off Market
Nearby schools
GreatSchools rating
- 6/10Salisbury Elementary SchoolGrades: PK-6Distance: 2.9 mi
- 7/10Triton Regional Middle SchoolGrades: 7-8Distance: 8.1 mi
- 6/10Triton Regional High SchoolGrades: 9-12Distance: 8.1 mi
Get a cash offer in 3 minutes
Find out how much your home could sell for in as little as 3 minutes with a no-obligation cash offer.
Estimated market value
$771,100
Get a cash offer in 3 minutes
Find out how much your home could sell for in as little as 3 minutes with a no-obligation cash offer.
Estimated market value
$771,100
- Massachusetts
- Essex County
- Salisbury
- 01952
- 136 Railroad Ave Unit A
Nearby cities
Nearby zip codes
Other Salisbury Topics
