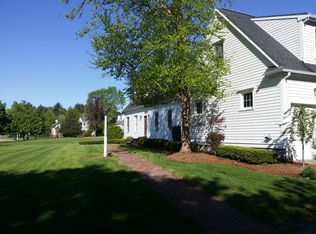
Exceptional custom colonial with tasteful updates.The wrap around farmer's porch sets the tone for this beautiful & comfortable home.Special features include exquisitely tiled front entry,laundry and mudroom.Beautiful oak floors with Brazilian cherry inlay are featured in the living,dining,kitchen & family room,accenting the cherry cabinet kitchen. Step down to the cathedral ceiling family room featuring a cozy gas fireplace and stained glass windows. Newer sliders lead to the TREX deck overlooking this tranquil property.Upstairs there are 4 large bedrooms & 2 full baths, the primary has en suite, with a jacuzzi tub. Upgraded Hardy Cement board siding replaced the original, along with a newer roof and solar panels tucked away at the back of this sunny home.New light fixtures throughout the home cast a warm glow.The newly renovated guest bath is a stunner! Huge basement is set up as a woodworker's dream space. Replacement (Harvey) windows. All this in a location near schools & shops!
Sold for $875,000
$875,000
136 Randall St, North Easton, MA 02356
4beds
2,136sqft
Single Family Residence
Built in 1992
0.92 Acres Lot
$934,000 Zestimate®
$410/sqft
$4,347 Estimated rent
Home value
$934,000
$878,000 - $999,000
$4,347/mo
Zestimate® history
Owner options
List your home for rent
$4,347/mo
Rent Zestimate®
Find your next renter with Zillow Rental Manager. Plus, with online applications, you can quickly screen prospective tenants – for free.
$4,347/mo
Rent Zestimate®
Refinance and save
$4,465/mo
Est. payment
Refinancing to a lower rate could help reduce your monthly payments and save thousands over the life of the loan.
$4,465/mo
Est. payment
Explore your selling options
Work with a Zillow partner agent
Leverage their expertise and Zillow's premium Showcase listings to get your home seen by more buyers.
Get startedList with your own agent
Get your home in front of millions of buyers by listing it on Zillow.
Learn how to do itSell it yourself
Take full control of how buyers see your home on Zillow by listing For Sale by Owner (FSBO).
List your homeWhat's special
Cozy gas fireplaceSolar panelsTrex deckCathedral ceiling family roomTranquil propertyCherry cabinet kitchenNew light fixtures
Zillow last checked:
Listing updated:
Listed by:
Laura Sullivan Bradley 508-813-9311,
Berkshire Hathaway HomeServices Commonwealth Real Estate 508-528-7777,
Laura Sullivan Bradley 508-813-9311
Bought with:
Kristen Keating
Keller Williams Realty
Source: MLS PIN,MLS#: 73297121
Facts & features
Interior
Bedrooms & bathrooms
- Bedrooms: 4
- Bathrooms: 3
- Full bathrooms: 2
- 1/2 bathrooms: 1
Primary bedroom
- Features: Bathroom - Full, Bathroom - Double Vanity/Sink, Cathedral Ceiling(s), Ceiling Fan(s), Vaulted Ceiling(s), Walk-In Closet(s), Flooring - Wall to Wall Carpet, Dressing Room, Lighting - Sconce, Lighting - Overhead, Beadboard
- Level: Second
- Area: 182
- Dimensions: 14 x 13
Bedroom 2
- Features: Ceiling Fan(s), Closet, Flooring - Wood
- Level: Second
- Area: 165
- Dimensions: 15 x 11
Bedroom 3
- Features: Ceiling Fan(s), Closet, Attic Access
- Level: Second
- Area: 100
- Dimensions: 10 x 10
Bedroom 4
- Features: Ceiling Fan(s), Closet
- Level: Second
- Area: 130
- Dimensions: 13 x 10
Primary bathroom
- Features: Yes
Bathroom 1
- Features: Bathroom - With Tub & Shower
- Level: Second
Bathroom 2
- Features: Bathroom - Double Vanity/Sink, Bathroom - With Tub & Shower, Closet, Countertops - Upgraded, Jacuzzi / Whirlpool Soaking Tub, Dressing Room
- Level: Second
Bathroom 3
- Features: Bathroom - Half, Countertops - Stone/Granite/Solid
- Level: First
Dining room
- Features: Flooring - Hardwood, Window(s) - Bay/Bow/Box, French Doors, Exterior Access, Lighting - Overhead, Crown Molding
- Level: Main,First
- Area: 155.25
- Dimensions: 13.5 x 11.5
Family room
- Features: Cathedral Ceiling(s), Ceiling Fan(s), Flooring - Hardwood, Window(s) - Stained Glass, Open Floorplan, Remodeled, Sunken, Beadboard
- Level: Main,First
- Area: 279.5
- Dimensions: 21.5 x 13
Kitchen
- Features: Flooring - Hardwood, Dining Area, Pantry, Countertops - Stone/Granite/Solid, Cabinets - Upgraded, Country Kitchen, Deck - Exterior, Exterior Access, Open Floorplan, Recessed Lighting, Slider, Stainless Steel Appliances, Pot Filler Faucet, Storage, Gas Stove, Peninsula, Lighting - Sconce, Lighting - Pendant, Lighting - Overhead
- Level: Main,First
- Area: 338
- Dimensions: 26 x 13
Living room
- Features: Flooring - Hardwood, High Speed Internet Hookup
- Level: Main,First
- Area: 229.5
- Dimensions: 17 x 13.5
Heating
- Baseboard, Natural Gas
Cooling
- Central Air, ENERGY STAR Qualified Equipment
Appliances
- Included: Gas Water Heater, Electric Water Heater, Water Heater, Range, Dishwasher, Trash Compactor, Washer, Dryer, Vacuum System
- Laundry: Flooring - Stone/Ceramic Tile, Main Level, Gas Dryer Hookup, Exterior Access, Remodeled, Lighting - Overhead, First Floor, Washer Hookup
Features
- Wainscoting, Lighting - Overhead, Closet, Walk-In Closet(s), Countertops - Stone/Granite/Solid, Lighting - Sconce, Mud Room, Entry Hall, Central Vacuum, Walk-up Attic, Finish - Sheetrock, High Speed Internet
- Flooring: Tile, Carpet, Concrete, Bamboo, Hardwood, Flooring - Stone/Ceramic Tile
- Doors: Insulated Doors, French Doors
- Windows: Insulated Windows, Screens
- Basement: Full,Concrete,Unfinished
- Number of fireplaces: 1
- Fireplace features: Family Room
Interior area
- Total structure area: 2,136
- Total interior livable area: 2,136 sqft
Property
Parking
- Total spaces: 8
- Parking features: Attached, Garage Door Opener, Storage, Oversized, Paved Drive, Paved
- Attached garage spaces: 2
- Uncovered spaces: 6
Features
- Patio & porch: Porch, Deck - Composite
- Exterior features: Porch, Deck - Composite, Rain Gutters, Storage, Professional Landscaping, Sprinkler System, Screens, Garden
- Fencing: Fenced/Enclosed
Lot
- Size: 0.92 Acres
- Features: Level
Details
- Additional structures: Workshop
- Parcel number: 2801585
- Zoning: R
Construction
Type & style
- Home type: SingleFamily
- Architectural style: Colonial
- Property subtype: Single Family Residence
Materials
- Conventional (2x4-2x6)
- Foundation: Concrete Perimeter, Irregular
- Roof: Asphalt/Composition Shingles,Solar Shingles
Condition
- Updated/Remodeled
- Year built: 1992
Utilities & green energy
- Electric: 200+ Amp Service, Other (See Remarks)
- Sewer: Private Sewer
- Water: Public
- Utilities for property: for Gas Range, for Gas Oven, for Gas Dryer, Washer Hookup
Green energy
- Energy efficient items: Thermostat
- Energy generation: Solar
Community & HOA
Community
- Features: Shopping, Park, Walk/Jog Trails, Conservation Area, Highway Access, House of Worship, Public School, University
HOA
- Has HOA: No
Location
- Region: North Easton
Financial & listing details
- Price per square foot: $410/sqft
- Tax assessed value: $676,300
- Annual tax amount: $9,029
- Date on market: 12/22/2025
- Listing terms: Lender Approval Required
- Exclusions: Outside Planters, Bird Baths And Garden Decor Excluded, Refrigerator Negotiable
Price history
| Date | Event | Price |
|---|---|---|
| 11/27/2024 | Sold | $875,000+0.6%$410/sqft |
Source: MLS PIN #73297121 Report a problem | ||
| 10/9/2024 | Contingent | $869,900$407/sqft |
Source: MLS PIN #73297121 Report a problem | ||
| 10/1/2024 | Listed for sale | $869,900$407/sqft |
Source: MLS PIN #73297121 Report a problem | ||
Public tax history
| Year | Property taxes | Tax assessment |
|---|---|---|
| 2025 | $8,888 -1.6% | $712,200 +5.3% |
| 2024 | $9,029 -0.4% | $676,300 +8.9% |
| 2023 | $9,065 +6.2% | $621,300 +12% |
| 2022 | $8,538 +2.4% | $554,800 +3% |
| 2021 | $8,338 +4.1% | $538,600 +3.4% |
| 2020 | $8,008 -2.3% | $520,700 +1.4% |
| 2019 | $8,195 +1.8% | $513,500 +3.4% |
| 2018 | $8,053 +3.4% | $496,800 +3.5% |
| 2017 | $7,786 +2.6% | $480,000 +2.4% |
| 2016 | $7,591 +6% | $468,900 +9.9% |
| 2015 | $7,162 +3.3% | $426,800 +2.5% |
| 2014 | $6,931 +6.1% | $416,300 +0.7% |
| 2013 | $6,532 +4% | $413,400 -1.6% |
| 2012 | $6,283 +3% | $420,300 |
| 2011 | $6,099 +2.6% | $420,300 -4.6% |
| 2010 | $5,944 +5.3% | $440,600 -3.6% |
| 2009 | $5,646 +2.6% | $457,200 -4.5% |
| 2008 | $5,503 +3.8% | $478,900 -2.3% |
| 2007 | $5,302 +8.9% | $490,000 +7.5% |
| 2006 | $4,869 +5.7% | $455,900 +5.8% |
| 2005 | $4,606 +4.7% | $430,900 +11.7% |
| 2004 | $4,400 +1% | $385,600 +15% |
| 2003 | $4,356 +6.3% | $335,300 +21.8% |
| 2002 | $4,096 +10.5% | $275,300 +31.3% |
| 1997 | $3,707 | $209,700 |
Find assessor info on the county website
Neighborhood: 02356
Nearby homes
- $733,7003 bd2 ba1.6k sqft138 Randall St, North Easton, MA 02356Off Market
- $641,4003 bd1 ba1.5k sqft134 Randall St, North Easton, MA 02356Off Market
- $1,151,0004 bd4 ba3.6k sqft5 Andrews Farm Rd, North Easton, MA 02356Off Market
- $1,433,9004 bd2 ba4.2k sqft9 Andrews Farm Rd, North Easton, MA 02356Off Market
- $764,8004 bd2 ba1.7k sqft140 Randall St, Easton, MA 02356Off Market
- $--2 bd1 ba880 sqft128 Randall St #4, North Easton, MA 02356Off Market
- $932,5004 bd3 ba2.2k sqft137 Randall St, North Easton, MA 02356Off Market
- $1,454,4004 bd2 ba3.9k sqft15 Andrews Farm Rd, North Easton, MA 02356Off Market
Nearby schools
GreatSchools rating
- 7/10H H Richardson SchoolGrades: 3-5Distance: 0.9 mi
- 9/10Easton Middle SchoolGrades: 6-8Distance: 0.9 mi
- 9/10Oliver Ames High SchoolGrades: 9-12Distance: 0.9 mi
Schools provided by the listing agent
- Elementary: Ames & Olmsted
- Middle: Easton Middle
- High: Oliver Ames
Source: MLS PIN. This data may not be complete. We recommend contacting the local school district to confirm school assignments for this home.
Get a cash offer in 3 minutes
Find out how much your home could sell for in as little as 3 minutes with a no-obligation cash offer.
Estimated market value
$934,000
Get a cash offer in 3 minutes
Find out how much your home could sell for in as little as 3 minutes with a no-obligation cash offer.
Estimated market value
$934,000
- Massachusetts
- Bristol County
- Easton
- 02356
- 136 Randall St
Nearby cities
Nearby zip codes
Other Easton Topics
