Skip main navigation
Sold for $355,000
  • $355,000

    136 Regulator Dr N, Cambridge, MD 21613

    3beds
    1,842sqft
    Single Family Residence
    Built in 2014
    10,000 Square Feet Lot
    $361,000 Zestimate®
    $193/sqft
    $2,407 Estimated rent

    Home value

    $361,000

    Estimated sales range

    Not available

    $2,407/mo

    Zestimate® history
    Loading
    Loading...

    Owner options

    List your home for rent

    $2,407/mo

    Rent Zestimate®

    Find your next renter with Zillow Rental Manager. Plus, with online applications, you can quickly screen prospective tenants – for free.

    Learn more

    $2,407/mo

    Rent Zestimate®

    Refinance and save

    $2,390/mo

    Est. payment

    Refinancing to a lower rate could help reduce your monthly payments and save thousands over the life of the loan.

    See today's rates

    $2,390/mo

    Est. payment

    Explore your selling options

    Work with a Zillow partner agent

    Leverage their expertise and Zillow's premium Showcase listings to get your home seen by more buyers.

    Get started

    List with your own agent

    Get your home in front of millions of buyers by listing it on Zillow.

    Learn how to do it

    Sell it yourself

    Take full control of how buyers see your home on Zillow by listing For Sale by Owner (FSBO).

    List your home

    What's special

    Cozy gas fireplaceBackyard oasisLarge walk-in closetOversized linen closetDouble vanityPantry closetBeautiful landscaping
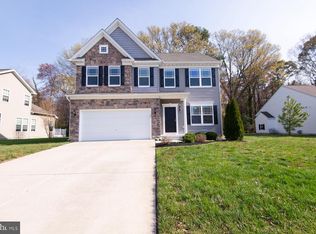
    Welcome to your move-in ready 3-bedroom, 2-bathroom home in the desirable community of Longboat Estates! Nestled on a spacious lot, this property offers everything you need and more. Pull into the double-wide driveway just outside the attached two-car garage and walk past beautiful landscaping on the way to the covered front entrance into your forever home. Step inside and discover a bright, open-concept with natural light and gleaming hardwood floors. The oversized living room is the perfect place to relax, complete with a cozy gas fireplace. It flows seamlessly into the dining room and kitchen, making it ideal for entertaining. The kitchen is a chef’s dream, featuring ample cabinet space, a pantry closet, granite countertops, a subway tile backsplash, and a double sink conveniently placed under a half wall so you can stay connected with your guests. The primary bedroom is a true retreat, offering a large walk-in closet, an additional closet, and a private ensuite with a double vanity, walk-in shower, and oversized linen closet. Down the hall, you’ll find two generously sized bedrooms with large closets and a full bathroom. Convenience is key with the laundry room that provides access to the garage. From the dining room, step outside to your backyard oasis shaded by mature trees, perfect for outdoor fun or relaxation. This home is part of a wonderful community that offers a pool, boat ramp, and docks. Plus, it’s conveniently located near shopping, dining, and commuter routes. Whether you’re a first-time buyer or looking for your forever home, this property checks all the boxes.

    Zillow last checked:

    Listing updated:

    Listed by:

    Shane Slacum 443-521-2875,

    VYBE Realty

    Bought with:

    Kristen Swartz, 666350

    Taylor Properties

    Source: Bright MLS,MLS#: MDDO2008528MLS Logo

    Facts & features

    Interior

    Bedrooms & bathrooms
    • Bedrooms: 3
    • Bathrooms: 2
    • Full bathrooms: 2
    • Main level bathrooms: 2
    • Main level bedrooms: 3
    Basement
    • Area: 0
    Heating
    • Heat Pump, Natural Gas
    Cooling
    • Central Air, Electric
    Appliances
    • Included: Microwave, Dishwasher, Disposal, Dryer, Exhaust Fan, Oven/Range - Gas, Refrigerator, Washer, Water Heater, Gas Water Heater
    • Laundry: Has Laundry
    Features
    • Bathroom - Tub Shower, Bathroom - Walk-In Shower, Ceiling Fan(s), Dining Area, Entry Level Bedroom, Primary Bath(s), Recessed Lighting, Upgraded Countertops, Walk-In Closet(s), 9'+ Ceilings, Dry Wall
    • Flooring: Carpet, Hardwood, Wood
    • Windows: Window Treatments
    • Has basement: No
    • Number of fireplaces: 1
    • Fireplace features: Gas/Propane
    Interior area
    • Total structure area: 1,842
    • Total interior livable area: 1,842 sqft
    • Finished area above ground: 1,842
    • Finished area below ground: 0

    Property

    Parking
    • Total spaces: 6
    • Parking features: Garage Door Opener, Garage Faces Front, Inside Entrance, Concrete, Attached, Driveway, On Street
    • Attached garage spaces: 2
    • Uncovered spaces: 4
    Accessibility
    • Accessibility features: None
    Features
    • Levels: One
    • Stories: 1
    • Pool features: Community
    Lot
    • Size: 10,000 sqft
    Details
    • Additional structures: Above Grade, Below Grade
    • Parcel number: 1007212313
    • Zoning: R
    • Special conditions: Standard

    Construction

    Type & style
    • Home type: SingleFamily
    • Architectural style: Ranch/Rambler
    • Property subtype: Single Family Residence
    Materials
    • Vinyl Siding
    • Foundation: Crawl Space
    • Roof: Architectural Shingle
    Condition
    • Excellent
    • New construction: No
    • Year built: 2014

    Utilities & green energy

    • Sewer: Public Sewer
    • Water: Public

    Community & neighborhood

    Community
    • Community features: Pool
    Location
    • Region: Cambridge
    • Subdivision: Longboat Estates
    • Municipality: Cambridge

    HOA & financial

    HOA
    • Has HOA: Yes
    • HOA fee: $204 quarterly
    • Amenities included: Boat Ramp, Pier/Dock, Pool
    • Services included: Common Area Maintenance, Management, Pier/Dock Maintenance, Pool(s)
    • Association name: LONGBOAT ESTATES HOMEOWNERS ASSOCIATION INC

    Other

    Other facts
    • Listing agreement: Exclusive Right To Sell
    • Listing terms: Cash,Conventional,FHA,USDA Loan,VA Loan
    • Ownership: Fee Simple

    Price history

    DateEventPrice
    1/17/2025Sold$355,000-1.4%$193/sqft
    Source: Bright MLS #MDDO2008528 Report a problem
    12/21/2024Contingent$359,900$195/sqft
    Source: Bright MLS #MDDO2008528 Report a problem
    11/18/2024Listed for sale$359,900+34.8%$195/sqft
    Source: Bright MLS #MDDO2008528 Report a problem
    10/1/2014Sold$266,977$145/sqft
    Source: Public Record Report a problem

    Public tax history

    YearProperty taxesTax assessment
    2025$5,293 +10.2%$281,800 +8.4%
    2024$4,804 +9.2%$259,900 +9.2%
    2023$4,399 +10.1%$238,000 +10.1%
    2022$3,994 +2.4%$216,100 +3.6%
    2021$3,900 +2.7%$208,667 +3.7%
    2020$3,795 +2.7%$201,233 +3.8%
    2019$3,695 +86.2%$193,800 +1.4%
    2018$1,984 +11.6%$191,033 +1.5%
    2017$1,778 +326.8%$188,267 +1.5%
    2016$417 $185,500 +2.1%
    2015$417 $181,667 +876.7%
    2014$417 $18,600 -15.5%
    2013-- $22,000
    2012-- $22,000
    2011-- $22,000 -36.2%
    2010-- $34,500 -42.8%
    2009-- $60,266 +67.3%
    2008-- $36,033 +205.4%
    2007-- $11,800 +5.4%
    2006-- $11,200 +5.7%
    2005-- $10,600

    Find assessor info on the county website

    Neighborhood: 21613

    Nearby schools

    GreatSchools rating
    Schools provided by the listing agent
    • Elementary: Sandy Hill
    • Middle: Mace's Lane
    • High: Cambridge-south Dorchester
    • District: Dorchester County Public Schools

    Source: Bright MLS. This data may not be complete. We recommend contacting the local school district to confirm school assignments for this home.

    Get a cash offer in 3 minutes
    Find out how much your home could sell for in as little as 3 minutes with a no-obligation cash offer.
    Estimated market value
    $361,000
    Get a cash offer in 3 minutes
    Find out how much your home could sell for in as little as 3 minutes with a no-obligation cash offer.
    Estimated market value
    $361,000