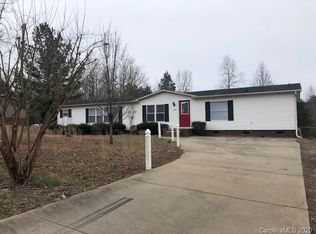
Don’t miss this beautifully updated 3 Br 2 Bath home on this partially wooded 1.25 acre lot with no HOA! This move in ready home offers modern updates at an incredible value. You will enjoy being set back from the road with an open front yard and lush landscaping. This rare gem is in a prime location, 1 block from Lake Norman and just minutes away from the Stumpy Creek Boat Launch, Lake Norman State Park, dining, shopping and all that the Troutman/Mooresville area have to offer.
Step inside to discover brand new flooring, fresh paint and many new stylish features throughout. The open floor plan gives a bright and airy feel, perfect for entertaining or relaxing with the family.
As you step into the spacious kitchen you will find new countertops, tile backsplash, brand new Whirlpool appliances and a gorgeous butcher block island. You will enjoy fresh water with the brand new, 3 stage, whole house water filtration system.
The split floor plan offers a private Primary Suite with secondary bedrooms at the opposite end of the house. The Primary en suite includes dual walk in closets, a large walk in shower with sliding glass doors and dual vanities.
You will find extra storage space in the 20x20 detached man cave / she shed. There is space for all of your outdoor lawn equipment with built in storage shelving and a dry bar. The shed is wired with ample outlets for power tools. It can be used as a work shop or hangout for your flat screen TV.
You can store your boat or RV less than 2 miles down the road, at Premier Boat and RV Storage of Lake Norman.
Schedule your showing today before it is gone!
Closed
Zillow last checked:
Listing updated:
Bought with:
Margaret Artlip
MartinGroup Properties Inc
Source: Canopy MLS as distributed by MLS GRID,MLS#: 4295595
Price history
| Date | Event | Price |
|---|---|---|
| 10/30/2025 | Sold | $285,000-1.7%$161/sqft |
Source:  Canopy MLS as distributed by MLS GRID #4295595 Report a problem Canopy MLS as distributed by MLS GRID #4295595 Report a problem | ||
| 9/27/2025 | Price change | $289,900-0.9%$163/sqft |
Source: Canopy MLS as distributed by MLS GRID #4295595 Report a problem | ||
| 9/12/2025 | Price change | $292,500-1.8%$165/sqft |
Source: Canopy MLS as distributed by MLS GRID #4295595 Report a problem | ||
| 8/29/2025 | Listed for sale | $297,900+101.3%$168/sqft |
Source: Canopy MLS as distributed by MLS GRID #4295595 Report a problem | ||
| 2/26/2025 | Sold | $148,000+13.8%$83/sqft |
Source: Public Record Report a problem | ||
| 12/3/2024 | Sold | $130,000+24%$73/sqft |
Source: Public Record Report a problem | ||
| 6/16/2017 | Sold | $104,850-5.5%$59/sqft |
Source: Canopy MLS as distributed by MLS GRID #3270176 Report a problem | ||
| 4/29/2010 | Sold | $110,956$63/sqft |
Source: Public Record Report a problem | ||

Get a cash offer in 3 minutes
Find out how much your home could sell for in as little as 3 minutes with a no-obligation cash offer.
Estimated market value
$283,400
