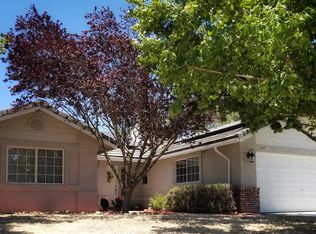
Welcome to 136 Riverbank Lane, a spacious and light-filled home perfectly positioned in one of Paso Robles’ most desirable neighborhoods. With 3 bedrooms, 2.5 baths, and 2,128 square feet of thoughtfully designed living space, this home offers the ideal blend of comfort and convenience.
The soaring ceilings and open-concept great room create an airy, inviting space for relaxing or entertaining. The generous primary suite is conveniently located on the main level, offering privacy and ease of living, while two additional bedrooms upstairs provide space for family, guests, or a home office.
Need more room to work or create? The two-car garage includes a bonus third bay that has been converted into an office space—perfect for remote work, hobbies, or even a home gym. Step outside and enjoy the expansive backyard, complete with a grassy lawn and patio area—ideal for summer evenings, BBQs, or letting kids and pets play freely.
Located just across the street from the River Path and a beautiful neighborhood park, you’ll love the convenience of walking trails, green space, and nearby amenities. This well-maintained home is move-in ready and waiting for its next chapter. Don't miss this one, it's special.
Sold for $820,000
Listed by: Stable Properties • Kelly Wood • Contact: 925-381-7172
Bought with: NONMEMBER MRML
$820,000
136 Riverbank Ln, Paso Robles, CA 93446
3beds
2,128sqft
Single Family Residence
Built in 1995
7,000 Square Feet Lot
$837,700 Zestimate®
$385/sqft
$3,429 Estimated rent
Home value
$837,700
$762,000 - $921,000
$3,429/mo
Zestimate® history
Owner options
List your home for rent
$3,429/mo
Rent Zestimate®
Find your next renter with Zillow Rental Manager. Plus, with online applications, you can quickly screen prospective tenants – for free.
$3,429/mo
Rent Zestimate®
Refinance and save
$5,134/mo
Est. payment
Refinancing to a lower rate could help reduce your monthly payments and save thousands over the life of the loan.
$5,134/mo
Est. payment
Explore your selling options
Work with a Zillow partner agent
Leverage their expertise and Zillow's premium Showcase listings to get your home seen by more buyers.
Get startedList with your own agent
Get your home in front of millions of buyers by listing it on Zillow.
Learn how to do itSell it yourself
Take full control of how buyers see your home on Zillow by listing For Sale by Owner (FSBO).
List your homeWhat's special
Expansive backyardSpacious and light-filled homeGenerous primary suiteOpen-concept great roomPatio areaThoughtfully designed living spaceGrassy lawn
Zillow last checked:
Listing updated:
Listed by:
Kelly Wood DRE #01931711 925381-7172,
Stable Properties,
Jane Karney DRE #02165892 925-286-8981,
Stable Properties
Bought with:
General NONMEMBER, DRE #00917457
NONMEMBER MRML
Source: CRMLS,MLS#: NS25086646 Originating MLS: California Regional MLS
Originating MLS: California Regional MLSFacts & features
Interior
Bedrooms & bathrooms
- Bedrooms: 3
- Bathrooms: 3
- Full bathrooms: 2
- 1/2 bathrooms: 1
- Main level bathrooms: 2
- Main level bedrooms: 1
Rooms
- Room types: Bonus Room, Living Room, Primary Bedroom, Dining Room
Primary bedroom
- Features: Main Level Primary
Bathroom
- Features: Bathroom Exhaust Fan, Bathtub, Dual Sinks, Separate Shower, Tile Counters, Tub Shower
Kitchen
- Features: Tile Counters
Heating
- Forced Air, Fireplace(s)
Cooling
- Central Air
Appliances
- Included: Dishwasher, Gas Range, Range Hood, Dryer, Washer
- Laundry: Inside, Laundry Room
Features
- Breakfast Bar, Breakfast Area, Ceiling Fan(s), Separate/Formal Dining Room, High Ceilings, Open Floorplan, Pantry, Recessed Lighting, Tile Counters, Two Story Ceilings, Main Level Primary
- Flooring: Carpet, Tile, Wood
- Doors: Mirrored Closet Door(s)
- Windows: Double Pane Windows
- Has fireplace: Yes
- Fireplace features: Gas, Living Room
- Common walls with other units/homes: No Common Walls
Interior area
- Total interior livable area: 2,128 sqft
Property
Parking
- Total spaces: 2
- Parking features: Door-Multi, Driveway, Garage Faces Front, Garage
- Attached garage spaces: 2
Accessibility
- Accessibility features: None
Features
- Levels: Two
- Stories: 2
- Entry location: 1
- Patio & porch: Concrete, Patio
- Pool features: None
- Fencing: Wood
- Has view: Yes
- View description: River
- Has water view: Yes
- Water view: River
Lot
- Size: 7,000 Square Feet
- Features: Drip Irrigation/Bubblers, Sprinklers In Rear, Sprinklers In Front, Landscaped, Sprinkler System
Details
- Parcel number: 009775001
- Zoning: R1
- Special conditions: Standard
Construction
Type & style
- Home type: SingleFamily
- Architectural style: Traditional
- Property subtype: Single Family Residence
Materials
- Stucco
- Foundation: Slab
- Roof: Concrete
Condition
- Termite Clearance
- New construction: No
- Year built: 1995
Utilities & green energy
- Electric: Standard
- Sewer: Public Sewer
- Water: Public
- Utilities for property: Electricity Connected, Sewer Connected
Community & HOA
Community
- Features: Biking, Hiking, Park, Sidewalks
- Subdivision: Pr City Limits East(110)
Location
- Region: Paso Robles
Financial & listing details
- Price per square foot: $385/sqft
- Tax assessed value: $785,000
- Annual tax amount: $8,826
- Date on market: 4/21/2025
- Cumulative days on market: 7 days
- Listing terms: Cash,Cash to Existing Loan,Cash to New Loan,Conventional,1031 Exchange,FHA,Government Loan
- Road surface type: Paved
Price history
| Date | Event | Price |
|---|---|---|
| 6/2/2025 | Sold | $820,000+3.1%$385/sqft |
Source:  CRMLS #NS25086646 Report a problem CRMLS #NS25086646 Report a problem | ||
| 4/30/2025 | Pending sale | $795,000$374/sqft |
Source: CRMLS #NS25086646 Report a problem | ||
| 4/21/2025 | Listed for sale | $795,000+335.6%$374/sqft |
Source: CRMLS #NS25086646 Report a problem | ||
| 2/24/1999 | Sold | $182,500+2.2%$86/sqft |
Source: Public Record Report a problem | ||
| 8/5/1996 | Sold | $178,500$84/sqft |
Source: Public Record Report a problem | ||
Public tax history
| Year | Property taxes | Tax assessment |
|---|---|---|
| 2025 | $8,826 +178.2% | $785,000 +179.9% |
| 2024 | $3,172 +1.8% | $280,471 +2% |
| 2023 | $3,117 +1.8% | $274,973 +2% |
| 2022 | $3,061 +1.7% | $269,582 +2% |
| 2021 | $3,010 +1.4% | $264,297 +1% |
| 2020 | $2,967 +1.5% | $261,588 +2% |
| 2019 | $2,923 +1.4% | $256,460 +2% |
| 2018 | $2,883 +6.3% | $251,432 +2% |
| 2017 | $2,712 +2.1% | $246,503 +2% |
| 2016 | $2,656 | $241,670 +1.5% |
| 2015 | $2,656 +3.9% | $238,041 +2% |
| 2014 | $2,555 | $233,380 +2.5% |
| 2012 | -- | $227,773 +2% |
| 2011 | -- | $223,308 +0.8% |
| 2010 | -- | $221,640 -0.2% |
| 2009 | -- | $222,168 +2% |
| 2008 | -- | $217,812 +2% |
| 2007 | -- | $213,542 +2% |
| 2006 | -- | $209,356 +2% |
| 2005 | -- | $205,252 +2% |
| 2004 | -- | $201,228 +1.9% |
| 2003 | -- | $197,541 +2% |
| 2002 | -- | $193,669 +2% |
| 2001 | -- | $189,873 |
Find assessor info on the county website
Neighborhood: 93446
Nearby homes
- $686,6003 bd2 ba1.2k sqft138 Riverbank Ln, Paso Robles, CA 93446Off Market
- $701,8003 bd2 ba1.4k sqft134 Riverbank Ln, Paso Robles, CA 93446Off Market
- $643,5003 bd2 ba1.2k sqft137 Shadow Creek Ln, Paso Robles, CA 93446Off Market
- $694,8003 bd2 ba1.4k sqft139 Shadow Creek Ln, Paso Robles, CA 93446Off Market

- $700,4003 bd2 ba1.4k sqft135 Shadow Creek Ln, Paso Robles, CA 93446Off Market
- $682,7003 bd2 ba1.4k sqft132 Riverbank Ln, Paso Robles, CA 93446Off Market
- $677,1003 bd2 ba1.2k sqft133 Shadow Creek Ln, Paso Robles, CA 93446Off Market
- $694,7003 bd2 ba1.4k sqft146 Riverbank Ln, Paso Robles, CA 93446Off Market
Nearby schools
GreatSchools rating
- 4/10Pat Butler Elementary SchoolGrades: K-6Distance: 0.8 mi
- 4/10George H. Flamson Middle SchoolGrades: 7-8Distance: 2.3 mi
- 7/10Paso Robles High SchoolGrades: 9-12Distance: 1.2 mi


Get pre-qualified for a loan
At Zillow Home Loans, we can pre-qualify you in as little as 5 minutes with no impact to your credit score.An equal housing lender. NMLS #10287.
Sell for more on Zillow
Get a Zillow Showcase℠ listing at no additional cost and you could sell for .
$837,700
2% more
+$16,754
With Zillow Showcase(estimated)
$854,454
- California
- San Luis Obispo County
- Paso Robles
- 93446
- 136 Riverbank Ln
Nearby cities
Nearby zip codes
Other Paso Robles Topics
