Skip main navigation
Sold for $568,000
  • $568,000

    136 Roann Dr, Oviedo, FL 32765

    3beds
    2,470sqft
    Single Family Residence
    Built in 1978
    1 Acres Lot
    $704,600 Zestimate®
    $230/sqft
    $3,066 Estimated rent

    Home value

    $704,600

    $641,000 - $782,000

    $3,066/mo

    Zestimate® history
    Loading
    Loading...

    Owner options

    List your home for rent

    $3,066/mo

    Rent Zestimate®

    Find your next renter with Zillow Rental Manager. Plus, with online applications, you can quickly screen prospective tenants – for free.

    Learn more

    $3,066/mo

    Rent Zestimate®

    Refinance and save

    $3,721/mo

    Est. payment

    Refinancing to a lower rate could help reduce your monthly payments and save thousands over the life of the loan.

    See today's rates

    $3,721/mo

    Est. payment

    Explore your selling options

    Work with a Zillow partner agent

    Leverage their expertise and Zillow's premium Showcase listings to get your home seen by more buyers.

    Get started

    List with your own agent

    Get your home in front of millions of buyers by listing it on Zillow.

    Learn how to do it

    Sell it yourself

    Take full control of how buyers see your home on Zillow by listing For Sale by Owner (FSBO).

    List your home

    What's special

    Wooded yardSerene viewSpacious laundry roomFresh interior paint jobFlex spaceReplaced roofSeminole state college
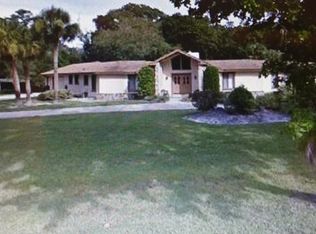
    One or more photo(s) has been virtually staged. Welcome to your dream home in Oviedo! This custom-built beauty, nestled on a rare 1-acre home site has a fresh interior paint job – making it beautiful, clean, and light. The charm of country living meets the convenience of city life, with no mandatory HOA and the luxury of having no visible rear neighbors. Step inside this 3-bedroom, 2.5 bath home, and discover the perfect blend of functionality and elegance. The floor plan boasts separate formal areas, a generous Living and Dining room combination, and a cozy family room featuring a wood-burning fireplace against a stunning brick wall. The primary bedroom features laminate flooring, an extended sitting area, and a walk-in closet. Two more bedrooms with laminate flooring and a dedicated full bath complete the sleeping quarters. For those who love to cook, the custom kitchen is a delight with Corian countertops, solid wood cabinets, and ample counter space. French doors in the breakfast area lead to the screened porch, offering a serene view of the wooded backyard and creek. An addition behind the kitchen is perfect for an office/study/flex space with French doors leading to the back porch and picture window overlooking the wooded yard and creek. Spacious laundry room has multiple storage closets to keep things organized and a half bath. Additional highlights include an attached air-conditioned 15 X 19-foot workshop/hobby area – ideal for storage or pursuing your favorite activities. Imagine enjoying your morning coffee on the lanai, surrounded by the tranquility of your private one-acre wooded home site with a charming creek along the rear. The seller has even spotted otters playing in the creek, adding to the magic of this paradise. Conveniently located off Tuskawilla Road and Red Bug Lake Road, you're just minutes away from all amenities. Commuting is a breeze with easy access to SR 417, UCF, Siemens, Research Park, Seminole State College, downtown, the airport, the attractions, and the beach. Don't miss the opportunity to call this home yours. With a replaced roof in 2018 and highly-rated Seminole County Schools in the vicinity, this property is a rare find that combines comfort, convenience, and a touch of paradise. Act fast – your dream home awaits!

    Zillow last checked:

    Listing updated:

    Listed by:

    P. Darlene Brown, PA 407-719-4420,

    KELLER WILLIAMS ADVANTAGE REALTY 407-977-7600,

    Susan Blair, PA 407-797-8800,

    KELLER WILLIAMS ADVANTAGE REALTY

    Bought with:

    Cece Wong, 3364135

    EXP REALTY LLC

    Source: Stellar MLS,MLS#: O6176716MLS LogoOriginating MLS: Orlando Regional

    Facts & features

    Interior

    Bedrooms & bathrooms
    • Bedrooms: 3
    • Bathrooms: 3
    • Full bathrooms: 2
    • 1/2 bathrooms: 1
    Rooms
    • Room types: Den/Library/Office, Family Room, Utility Room
    Primary bedroom
    • Description: Room2
    • Features: Walk-In Closet(s)
    • Level: First
    • Dimensions: 14x24
    Bedroom 2
    • Description: Room3
    • Features: Built-in Closet
    • Level: First
    • Dimensions: 10x12
    Bedroom 3
    • Description: Room4
    • Features: Built-in Closet
    • Level: First
    • Dimensions: 10x13
    Bathroom 1
    • Description: Room6
    • Level: First
    • Dimensions: 6x12
    Balcony porch lanai
    • Description: Room10
    • Level: First
    • Dimensions: 12x34
    Dinette
    • Description: Room5
    • Level: First
    • Dimensions: 12x11
    Dining room
    • Description: Room7
    • Level: First
    • Dimensions: 12x12
    Family room
    • Description: Room9
    • Level: First
    • Dimensions: 12x20
    Kitchen
    • Description: Room1
    • Level: First
    • Dimensions: 9x12
    Laundry
    • Description: Room11
    • Level: First
    • Dimensions: 9x18
    Living room
    • Description: Room8
    • Level: First
    • Dimensions: 12x18
    Other
    • Description: Room12
    • Level: First
    • Dimensions: 11x12
    Workshop
    • Description: Room13
    • Level: First
    • Dimensions: 15x19
    Heating
    • Electric
    Cooling
    • Central Air
    Appliances
    • Included: Dishwasher, Disposal, Microwave, Range, Refrigerator
    • Laundry: Inside, Laundry Room
    Features
    • Ceiling Fan(s), Living Room/Dining Room Combo, Solid Surface Counters, Solid Wood Cabinets
    • Flooring: Ceramic Tile, Laminate, Hardwood
    • Doors: French Doors
    • Windows: Blinds, Shutters
    • Has fireplace: Yes
    • Fireplace features: Family Room
    Interior area
    • Total structure area: 3,748
    • Total interior livable area: 2,470 sqft

    Property

    Parking
    • Total spaces: 2
    • Parking features: Garage Door Opener, Garage Faces Side
    • Attached garage spaces: 2
    • Details: Garage Dimensions: 20x24
    Features
    • Levels: One
    • Stories: 1
    • Patio & porch: Covered, Enclosed, Front Porch, Patio, Porch, Screened
    • Exterior features: Irrigation System
    • Has view: Yes
    • View description: Trees/Woods, Creek/Stream
    • Has water view: Yes
    • Water view: Creek/Stream
    • Waterfront features: Creek, Creek Access
    • Body of water: BEAR GULLY CREEK
    Lot
    • Size: 1 Acres
    • Dimensions: 200 x 219
    • Features: In County, Landscaped
    • Residential vegetation: Mature Landscaping
    Details
    • Additional structures: Workshop
    • Parcel number: 3021215020A000100
    • Zoning: RESIDENTIAL
    • Special conditions: None

    Construction

    Type & style
    • Home type: SingleFamily
    • Architectural style: Traditional
    • Property subtype: Single Family Residence
    Materials
    • Block, Brick, Stucco
    • Foundation: Slab
    • Roof: Shingle
    Condition
    • New construction: No
    • Year built: 1978

    Utilities & green energy

    • Sewer: Septic Tank
    • Water: Public
    • Utilities for property: BB/HS Internet Available, Cable Available, Electricity Connected, Water Connected

    Community & HOA

    Community
    • Pet fee: $0 monthly
    • Subdivision: ROANN ESTATES
    HOA
    • Has HOA: No
    Location
    • Region: Oviedo

    Financial & listing details

    • Price per square foot: $230/sqft
    • Tax assessed value: $483,794
    • Annual tax amount: $2,618
    • Date on market: 2/6/2024
    • Cumulative days on market: 19 days
    • Listing terms: Cash,Conventional,VA Loan
    • Ownership: Fee Simple
    • Total actual rent: 0
    • Electric utility on property: Yes
    • Road surface type: Paved, Asphalt

    Price history

    DateEventPrice
    3/19/2024Sold$568,000-2.1%$230/sqft
    Source: Stellar MLS #O6176716 Report a problem
    2/25/2024Pending sale$580,000$235/sqft
    Source: Stellar MLS #O6176716 Report a problem
    2/6/2024Listed for sale$580,000-3.2%$235/sqft
    Source: Stellar MLS #O6176716 Report a problem
    12/2/2023Listing removed--
    Source: Stellar MLS #O6123793 Report a problem
    8/18/2023Price change$599,000-2.6%$243/sqft
    Source: Stellar MLS #O6123793 Report a problem
    8/5/2023Listed for sale$615,000$249/sqft
    Source: Stellar MLS #O6123793 Report a problem
    7/28/2023Pending sale$615,000$249/sqft
    Source: Stellar MLS #O6123793 Report a problem
    7/5/2023Listed for sale$615,000$249/sqft
    Source: Stellar MLS #O6123793 Report a problem

    Public tax history

    YearProperty taxesTax assessment
    2025$2,060 -68.3%$169,157 -65.6%
    2024$6,494 +148%$491,650 +103.5%
    2023$2,618 +0.5%$241,632 +3%
    2022$2,605 -8%$234,594 +3%
    2021$2,831 +0.5%$227,761 +1.4%
    2020$2,818 +1.7%$224,616 +2.3%
    2019$2,771 $219,566 +1.9%
    2018$2,771 +1%$215,472 +2.1%
    2017$2,745 +0.7%$211,040 +1.4%
    2016$2,727 -1.8%$208,146 +1.4%
    2015$2,778 $205,262 +0.8%
    2014$2,778 +6%$203,633 +1.5%
    2013$2,620 +6.8%$200,624 +1.7%
    2012$2,452 +2.5%$197,270 +3%
    2011$2,392 +0.8%$191,524 +1.5%
    2010$2,373 +4%$188,694 +2.7%
    2009$2,283 +3.8%$183,733 +0.1%
    2008$2,200 -2.8%$183,549 +3%
    2007$2,263 -5.7%$178,203 +2.5%
    2006$2,399 +1.8%$173,857 +3%
    2005$2,356 +0.4%$168,793 +3%
    2004$2,347 +4.7%$163,877 +5.2%
    2003$2,241 +1.2%$155,733 +2.4%
    2002$2,215 +4.1%$152,083 +4.6%
    2000$2,127 $145,328
    Find assessor info on the county website

    Neighborhood: 32765

    Nearby schools

    GreatSchools rating
    Get a cash offer in 3 minutes
    Find out how much your home could sell for in as little as 3 minutes with a no-obligation cash offer.
    Estimated market value
    $704,600
    Get a cash offer in 3 minutes
    Find out how much your home could sell for in as little as 3 minutes with a no-obligation cash offer.
    Estimated market value
    $704,600