Skip main navigation
Closed
  • Price Unknown

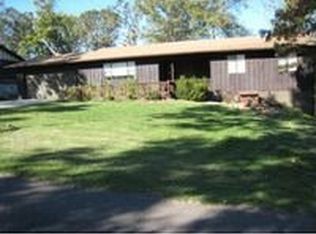
    136 Robinhood Drive, Cassville, MO 65625

    3beds
    1,208sqft
    Single Family Residence
    Built in 1981
    0.31 Acres Lot
    $183,600 Zestimate®
    $--/sqft
    $1,048 Estimated rent

    Home value

    $183,600

    $174,000 - $193,000

    $1,048/mo

    Zestimate® history
    Loading
    Loading...

    Owner options

    List your home for rent

    $1,048/mo

    Rent Zestimate®

    Find your next renter with Zillow Rental Manager. Plus, with online applications, you can quickly screen prospective tenants – for free.

    Learn more

    $1,048/mo

    Rent Zestimate®

    Refinance and save

    Refinancing to a lower rate could help reduce your monthly payments and save thousands over the life of the loan.

    See today's rates

    Explore your selling options

    Work with a Zillow partner agent

    Leverage their expertise and Zillow's premium Showcase listings to get your home seen by more buyers.

    Get started

    List with your own agent

    Get your home in front of millions of buyers by listing it on Zillow.

    Learn how to do it

    Sell it yourself

    Take full control of how buyers see your home on Zillow by listing For Sale by Owner (FSBO).

    List your home

    What's special

    Welcome to your new cozy abode nestled in a tranquil neighborhood! This charming 3-bedroom, 1-bathroom home exudes warmth and comfort, offering the perfect retreat from the hustle and bustle of everyday life.As you step inside, you'll be greeted by a spacious living area highlighted by a beautiful woodburning fireplace, perfect for chilly evenings spent curled up with a good book or hosting gatherings with loved ones. The newer appliances in the kitchen ensureconvenience and efficiency, making meal preparation a breeze. A recent upgrade includes a brand-new water heater, providing peace of mind and reliability for years to come. Additionally, the new overhead garage door adds both functionality and curb appeal to the 1-car attached garage, offering ample space for parking and storage.With three bedrooms, there's plenty of room for family, guests, or even a home office. Outside, the property boasts a serene ambiance, ideal for enjoying morning coffee on the patio or entertaining in the lovely backyard. Don't miss out on the opportunity to make this delightful home yours. Schedule a viewing today and experience the comfort and tranquility that awaits you in this desirable neighborhood!

    Zillow last checked:

    Listing updated:

    Listed by:

    Michelle M. Clemons,

    NextHome SoMo Life

    Bought with:

    Michael J. Scott, 2008026516

    NextHome SoMo Life

    Source: SOMOMLS as distributed by MLS GRID,MLS#: 60265405MLS Logo

    Facts & features

    Interior

    Bedrooms & bathrooms
    • Bedrooms: 3
    • Bathrooms: 1
    • Full bathrooms: 1
    Bedroom 1
    • Area: 128.52
    • Dimensions: 11.9 x 10.8
    Bedroom 2
    • Area: 91.91
    • Dimensions: 10.1 x 9.1
    Bedroom 3
    • Area: 99.3
    • Dimensions: 10.9 x 9.11
    Kitchen
    • Area: 128
    • Dimensions: 12.8 x 10
    Living room
    • Description: Livingroom/dining room
    • Area: 354.2
    • Dimensions: 25.3 x 14
    Heating
    • Central, Fireplace(s), Electric, Wood
    Cooling
    • Attic Fan, Central Air
    Appliances
    • Included: Dishwasher, Free-Standing Electric Oven, Microwave, Refrigerator, Electric Water Heater
    • Laundry: Main Level, W/D Hookup
    Features
    • Laminate Counters
    • Flooring: Carpet, Laminate
    • Has basement: No
    • Has fireplace: Yes
    • Fireplace features: Living Room, Circulating, Wood Burning
    Interior area
    • Total structure area: 1,208
    • Total interior livable area: 1,208 sqft
    • Finished area above ground: 1,208
    • Finished area below ground: 0

    Property

    Parking
    • Total spaces: 1
    • Parking features: Driveway, Side By Side, Garage Faces Front
    • Attached garage spaces: 1
    • Has uncovered spaces: Yes
    Features
    • Levels: One
    • Stories: 1
    • Patio & porch: Patio
    • Exterior features: Rain Gutters, Cable Access
    • Fencing: None
    Lot
    • Size: 0.31 Acres
    Details
    • Parcel number: 282316

    Construction

    Type & style
    • Home type: SingleFamily
    • Architectural style: Ranch
    • Property subtype: Single Family Residence
    Materials
    • Frame, Vinyl Siding
    • Foundation: Slab
    Condition
    • Year built: 1981

    Utilities & green energy

    • Sewer: Public Sewer
    • Water: Public

    Community & HOA

    Community
    • Security: Smoke Detector(s)
    • Subdivision: Sherwood Forest
    Location
    • Region: Cassville

    Financial & listing details

    • Tax assessed value: $69,300
    • Annual tax amount: $968
    • Date on market: 4/10/2024
    • Listing terms: Cash,VA Loan,USDA/RD,FHA,Conventional

    Price history

    DateEventPrice
    6/11/2024Sold--
    Source: SOMOMLS as distributed by MLS GRID #60265405 Report a problem
    5/13/2024Pending sale$169,500$140/sqft
    Source: SOMOMLS as distributed by MLS GRID #60265405 Report a problem
    5/2/2024Price change$169,500-1.4%$140/sqft
    Source: Ozark Gateway AOR #241625 Report a problem
    4/10/2024Price change$171,900+7.5%$142/sqft
    Source: Ozark Gateway AOR #241625 Report a problem
    2/26/2023Pending sale$159,900$132/sqft
    Source: SOMOMLS as distributed by MLS GRID #60236919 Report a problem
    2/22/2023Listed for sale$159,900$132/sqft
    Source: SOMOMLS as distributed by MLS GRID #60236919 Report a problem
    4/1/2005Sold--
    Source: Public Record Report a problem

    Public tax history

    YearProperty taxesTax assessment
    2025-- $13,167 +8.6%
    2024$969 +0%$12,122
    2023$969 +16.3%$12,122 +32.6%
    2022$833 +0.2%$9,139
    2021$831 $9,139
    2020-- $9,139
    2019-- $9,139
    2018-- $9,139
    2017-- $9,139 -8.9%
    2016-- $10,032
    2015-- $10,032 +0.6%
    2014-- $9,975
    2012-- --
    Find assessor info on the county website

    Neighborhood: 65625

    Nearby schools

    GreatSchools rating
    Schools provided by the listing agent
    • Elementary: Cassville
    • Middle: Cassville
    • High: Cassville

    Source: SOMOMLS as distributed by MLS GRID. This data may not be complete. We recommend contacting the local school district to confirm school assignments for this home.