Skip main navigation
Sold for $250,000
  • $250,000

    136 Rock Moss Dr, Williamston, SC 29697

    3beds
    1,411sqft
    Single Family Residence
    Built in 2004
    0.58 Acres Lot
    $254,600 Zestimate®
    $177/sqft
    $1,615 Estimated rent

    Home value

    $254,600

    $219,000 - $295,000

    $1,615/mo

    Zestimate® history
    Loading
    Loading...

    Owner options

    List your home for rent

    $1,615/mo

    Rent Zestimate®

    Find your next renter with Zillow Rental Manager. Plus, with online applications, you can quickly screen prospective tenants – for free.

    Learn more

    $1,615/mo

    Rent Zestimate®

    Refinance and save

    $1,167/mo

    Est. payment

    Refinancing to a lower rate could help reduce your monthly payments and save thousands over the life of the loan.

    See today's rates

    $1,167/mo

    Est. payment

    Explore your selling options

    Work with a Zillow partner agent

    Leverage their expertise and Zillow's premium Showcase listings to get your home seen by more buyers.

    Get started

    List with your own agent

    Get your home in front of millions of buyers by listing it on Zillow.

    Learn how to do it

    Sell it yourself

    Take full control of how buyers see your home on Zillow by listing For Sale by Owner (FSBO).

    List your home

    What's special

    Fenced yardGenerous counter spacePrivate bathBreakfast barOpen layoutRich floorsPrimary suite
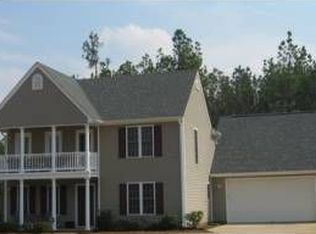
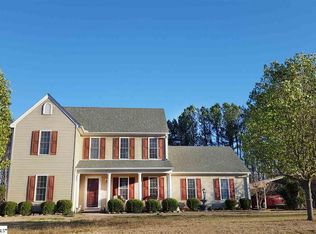
    Looking for a home that checks all the right boxes? This one-level charmer offers 3 bedrooms, 2 baths, and an open layout designed for easy living. From the moment you walk in, the vaulted ceilings, rich floors, and natural light make the space feel bright, open, and welcoming. The kitchen offers plenty of room to cook and gather, with white cabinetry, generous counter space, and a breakfast bar that overlooks the living area, perfect for movie nights or hosting friends. The primary suite gives you a comfortable retreat with a private bath, while two additional bedrooms make great spaces for guests or a home office. Outside, the fenced yard is ready for relaxing, grilling, or evenings around the fire pit. You’ll also appreciate the covered carport, storage building, and a newer HVAC system (installed about 3 years ago). Located just minutes from shopping, dining, and schools with quick access to Hwy 81 and I-85, this home offers the perfect mix of comfort, function, and affordability while allowing easy access to Anderson or Greenville. Give us a call today to schedule your showing!

    Zillow last checked:

    Listing updated:

    Listed by:

    Melody Bell & Associates 864-353-7355,

    Western Upstate Keller William

    Bought with:

    John Bowen, 38266

    Keller Williams Greenville Cen

    Source: WUMLS,MLS#: 20294323MLS LogoOriginating MLS: Western Upstate Association of Realtors

    Facts & features

    Interior

    Bedrooms & bathrooms
    • Bedrooms: 3
    • Bathrooms: 2
    • Full bathrooms: 2
    • Main level bathrooms: 2
    • Main level bedrooms: 3
    Rooms
    • Room types: Breakfast Room/Nook, Laundry
    Heating
    • Electric, Forced Air
    Cooling
    • Central Air, Forced Air
    Appliances
    • Included: Dishwasher, Electric Oven, Electric Range, Disposal
    • Laundry: Electric Dryer Hookup
    Features
    • Ceiling Fan(s), Cathedral Ceiling(s), Garden Tub/Roman Tub, Jetted Tub, Bath in Primary Bedroom, Main Level Primary, Separate Shower, Walk-In Closet(s), Walk-In Shower, Breakfast Area
    • Flooring: Hardwood, Laminate, Vinyl
    • Doors: Storm Door(s)
    • Windows: Vinyl
    • Basement: None
    Interior area
    • Total structure area: 1,296
    • Total interior livable area: 1,411 sqft
    • Finished area above ground: 1,411
    • Finished area below ground: 0

    Property

    Parking
    • Total spaces: 1
    • Parking features: Detached Carport, Driveway
    • Garage spaces: 1
    • Has carport: Yes
    Accessibility
    • Accessibility features: Low Threshold Shower
    Features
    • Levels: One
    • Stories: 1
    • Patio & porch: Front Porch, Patio
    • Exterior features: Fence, Porch, Patio, Storm Windows/Doors
    • Fencing: Yard Fenced
    Lot
    • Size: 0.58 Acres
    • Features: Gentle Sloping, Level, Outside City Limits, Subdivision, Sloped
    Details
    • Parcel number: 1950302021

    Construction

    Type & style
    • Home type: SingleFamily
    • Architectural style: Traditional
    • Property subtype: Single Family Residence
    Materials
    • Vinyl Siding
    • Foundation: Slab
    • Roof: Architectural,Shingle
    Condition
    • Year built: 2004

    Utilities & green energy

    • Sewer: Septic Tank
    • Water: Public
    • Utilities for property: Electricity Available, Septic Available, Water Available, Underground Utilities

    Community & HOA

    Community
    • Security: Smoke Detector(s)
    • Subdivision: Moss Creek
    HOA
    • Has HOA: No
    Location
    • Region: Williamston

    Financial & listing details

    • Price per square foot: $177/sqft
    • Tax assessed value: $181,450
    • Annual tax amount: $1,035
    • Date on market: 11/3/2025
    • Cumulative days on market: 63 days
    • Listing agreement: Exclusive Right To Sell
    • Listing terms: USDA Loan

    Price history

    DateEventPrice
    1/2/2026Sold$250,000$177/sqft
    Source: WUMLS #20294323 Report a problem
    11/18/2025Contingent$250,000$177/sqft
    Source: WUMLS #20294323 Report a problem
    11/13/2025Price change$250,000-3.8%$177/sqft
    Source: WUMLS #20294323 Report a problem
    11/4/2025Listed for sale$260,000+79.4%$184/sqft
    Source: WUMLS #20294323 Report a problem
    2/25/2019Sold$144,900-3.3%$103/sqft
    Source: WUMLS #20211215 Report a problem
    1/11/2019Pending sale$149,900$106/sqft
    Source: Re/Max Realty Professionals #20211215 Report a problem
    1/8/2019Listed for sale$149,900+24.9%$106/sqft
    Source: Re/Max Realty Professionals #1382989 Report a problem
    12/4/2013Sold$120,000$85/sqft
    Source: Public Record Report a problem
    10/30/2013Pending sale$120,000$85/sqft
    Source: Keller Williams Realty #1268834 Report a problem
    10/23/2013Listed for sale$120,000+605.9%$85/sqft
    Source: Keller Williams Realty #1268834 Report a problem
    7/22/2004Sold$17,000$12/sqft
    Source: Public Record Report a problem

    Public tax history

    YearProperty taxesTax assessment
    2024$2,277 +4.6%$7,260
    2023$2,176 +3.1%$7,260
    2022$2,111 +9.7%$7,260 +30.3%
    2021$1,925 +130.9%$5,570
    2020$834 +14%$5,570 +13.7%
    2019$731 $4,900
    2018$731 +6.2%$4,900
    2017$688 $4,900 +2.1%
    2016-- $4,800 -33.3%
    2015-- $7,200 +51.3%
    2014-- $4,760
    2013-- $4,760 -4.8%
    2012-- $5,000
    2011-- $5,000
    2010-- $5,000
    2009-- $5,000
    2008-- $5,000
    2007-- $5,000 +41.2%
    2006-- $3,540 -33.3%
    2005-- $5,310 +391.7%
    2004-- $1,080
    2003-- $1,080
    Find assessor info on the county website

    Neighborhood: 29697

    Nearby schools

    GreatSchools rating
    Schools provided by the listing agent
    • Elementary: Palmetto Elem
    • Middle: Palmetto Middle
    • High: Palmetto High

    Source: WUMLS. This data may not be complete. We recommend contacting the local school district to confirm school assignments for this home.

    Get a cash offer in 3 minutes
    Find out how much your home could sell for in as little as 3 minutes with a no-obligation cash offer.
    Estimated market value
    $254,600
    Get a cash offer in 3 minutes
    Find out how much your home could sell for in as little as 3 minutes with a no-obligation cash offer.
    Estimated market value
    $254,600