Welcome home to this charming and spacious two-story corner house, perfectly poised for your next chapter. Featuring four bedrooms and three bathrooms, this delightful abode spans over a generous 2,604 square feet, providing plenty of room for your comfort and enjoyment. Step inside and be greeted by an inviting atmosphere that emanates warmth and tranquility throughout. The thoughtfully designed open-concept floor plan seamlessly connects the main living areas, allowing for effortless entertaining and a seamless flow of daily life. The abundance of natural light floods the home, creating a bright and airy ambiance. The well-appointed kitchen is a culinary enthusiast's dream, complete with modern appliances, granite counter space, and an abundance of storage options. From quick breakfasts to gourmet feasts, this kitchen is a hub of culinary creativity and family gatherings. Escape to your private oasis in any of the four spacious bedrooms, where serenity and relaxation await. The master suite is a true retreat, featuring a relaxing bathroom with garden tub, stand up shower and a walk-in closet, providing the utmost in comfort and convenience. Outside, you'll discover a beautifully landscaped yard surrounding the home, perfect for outdoor activities, whether it's hosting summer barbecues or simply enjoying the fresh air. The corner lot location grants added privacy and a sense of exclusivity. Nestled in a desirable neighborhood, this home offers easy access to local amenities, schools, shopping centers, and transportation routes. Right in the center to the 2 major highways (I-10 & I-35). With its corner position, you'll enjoy the benefits of additional parking spaces and enhanced curb appeal, making this the ideal place to call home. Don't miss out on the opportunity to own this incredible two-story corner house. Schedule a showing today and seize the chance to embark on a new chapter of comfortable and stylish living.
Sold
Price Unknown
136 ROCK NETTLE, New Braunfels, TX 78130
4beds
2,604sqft
Single Family Residence
Built in 2016
9,147 Square Feet Lot
$329,200 Zestimate®
$--/sqft
$2,147 Estimated rent
Home value
$329,200
$313,000 - $346,000
$2,147/mo
Zestimate® history
Owner options
List your home for rent
$2,147/mo
Rent Zestimate®
Find your next renter with Zillow Rental Manager. Plus, with online applications, you can quickly screen prospective tenants – for free.
$2,147/mo
Rent Zestimate®
Refinance and save
$198/mo
Est. payment
Refinancing to a lower rate could help reduce your monthly payments and save thousands over the life of the loan.
$198/mo
Est. payment
Explore your selling options
Work with a Zillow partner agent
Leverage their expertise and Zillow's premium Showcase listings to get your home seen by more buyers.
Get startedList with your own agent
Get your home in front of millions of buyers by listing it on Zillow.
Learn how to do itSell it yourself
Take full control of how buyers see your home on Zillow by listing For Sale by Owner (FSBO).
List your homeWhat's special
Modern appliancesStand up showerWell-appointed kitchenGarden tubSpacious two-story corner houseMaster suite
Zillow last checked:
Listing updated:
Listed by:
Belen Martinez TREC #773047 (210) 449-6536,
eXp Realty
Source: LERA MLS,MLS#: 1715154
Facts & features
Interior
Bedrooms & bathrooms
- Bedrooms: 4
- Bathrooms: 3
- Full bathrooms: 3
Primary bedroom
- Features: Walk-In Closet(s), Full Bath
- Level: Upper
- Area: 252
- Dimensions: 14 x 18
Bedroom 2
- Area: 140
- Dimensions: 14 x 10
Bedroom 3
- Area: 100
- Dimensions: 10 x 10
Bedroom 4
- Area: 110
- Dimensions: 11 x 10
Primary bathroom
- Features: Tub/Shower Separate, Double Vanity, Soaking Tub
Dining room
- Area: 196
- Dimensions: 14 x 14
Kitchen
- Area: 110
- Dimensions: 10 x 11
Living room
- Area: 225
- Dimensions: 15 x 15
Heating
- Central, Electric
Cooling
- Central Air
Appliances
- Included: Microwave, Range, Dishwasher, Water Softener Rented, Electric Water Heater
- Laundry: Upper Level, Washer Hookup, Dryer Connection
Features
- One Living Area, Liv/Din Combo, Kitchen Island, Study/Library, Loft, Utility Room Inside, All Bedrooms Upstairs, Secondary Bedroom Down, Open Floorplan, Walk-In Closet(s), Ceiling Fan(s), Chandelier
- Flooring: Carpet, Ceramic Tile
- Windows: Window Coverings
- Has basement: No
- Attic: Floored,Partially Floored,Permanent Stairs,Pull Down Stairs
- Has fireplace: No
- Fireplace features: Not Applicable
Interior area
- Total structure area: 2,604
- Total interior livable area: 2,604 sqft
Property
Parking
- Total spaces: 2
- Parking features: Two Car Garage, Garage Door Opener
- Garage spaces: 2
Features
- Levels: Two
- Stories: 2
- Pool features: None
Lot
- Size: 9,147 Square Feet
- Features: Corner Lot
Details
- Parcel number: 1G3886100203400000
Construction
Type & style
- Home type: SingleFamily
- Property subtype: Single Family Residence
Materials
- Brick, Wood Siding, Siding, Vinyl Siding
- Foundation: Slab
- Roof: Composition,Metal,Other
Condition
- Pre-Owned
- New construction: No
- Year built: 2016
Details
- Builder name: Centex / Pulte
Utilities & green energy
- Electric: NBU Electric
- Gas: N/A
- Sewer: Spring Hill
- Water: Spring Hill, Water System
- Utilities for property: City Garbage service
Community & HOA
Community
- Features: None
- Security: Smoke Detector(s), Security System Owned, Carbon Monoxide Detector(s)
- Subdivision: Elley Lane Subdivision
HOA
- Has HOA: Yes
- HOA fee: $198 annually
- HOA name: ALAMO PROPERTY MANAGEMENT
Location
- Region: New Braunfels
Financial & listing details
- Tax assessed value: $338,385
- Annual tax amount: $6,226
- Date on market: 9/11/2025
- Cumulative days on market: 21 days
- Listing terms: Conventional,FHA,VA Loan,Cash
Price history
| Date | Event | Price |
|---|---|---|
| 12/11/2023 | Sold | -- |
Source:  LERA MLS #1715154 Report a problem LERA MLS #1715154 Report a problem | ||
| 9/20/2023 | Pending sale | $360,000$138/sqft |
Source: LERA MLS #1715154 Report a problem | ||
| 9/10/2023 | Contingent | $360,000$138/sqft |
Source: LERA MLS #1715154 Report a problem | ||
| 8/30/2023 | Listed for sale | $360,000$138/sqft |
Source: LERA MLS #1715154 Report a problem | ||
Public tax history
| Year | Property taxes | Tax assessment |
|---|---|---|
| 2025 | -- | $338,385 -12.7% |
| 2024 | $1,227 -4% | $387,446 -6.2% |
| 2023 | $1,279 +1.2% | $413,199 +7.4% |
| 2022 | $1,263 +27% | $384,709 +46.9% |
| 2021 | $995 +2.3% | $261,878 +3.8% |
| 2020 | $973 | $252,411 -3% |
| 2019 | -- | $260,222 +73.2% |
| 2018 | $574 -78.5% | $150,284 +27.3% |
| 2017 | $2,666 | $118,063 |
Find assessor info on the county website
Neighborhood: 78130
Nearby homes
- $249,0004 bd3 ba1k sqft132 Rock Nettle, New Braunfels, TX 78130Off Market
- $312,1004 bd3 ba2.6k sqft411 Mistflower, New Braunfels, TX 78130Off Market
- $--3 bd2 ba1.6k sqft208 Mistflower, New Braunfels, TX 78130Sold
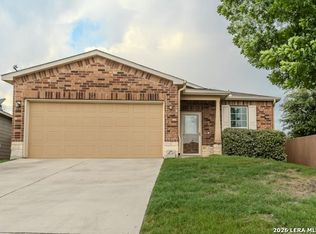
- $315,5004 bd3 ba2.3k sqft128 Rock Nettle, New Braunfels, TX 78130Off Market

- $291,2623 bd2 ba1.6k sqft139 Rock Nettle, New Braunfels, TX 78130Off Market
- $243,7003 bd2 ba1.5k sqft212 Mistflower, New Braunfels, TX 78130Off Market
- $257,6003 bd2 ba1.5k sqft148 Rock Nettle, New Braunfels, TX 78130Off Market
- $219,1003 bd2 ba1.3k sqft209 Mistflower, New Braunfels, TX 78130Off Market
Nearby schools
GreatSchools rating
- 6/10Clear Spring Elementary SchoolGrades: PK-5Distance: 0.6 mi
- 5/10Canyon Middle SchoolGrades: 6-8Distance: 3.6 mi
- 7/10Canyon High SchoolGrades: 9-12Distance: 3.9 mi
Schools provided by the listing agent
- Elementary: Clear Spring
- Middle: Canyon
- High: Canyon
- District: Comal
Source: LERA MLS. This data may not be complete. We recommend contacting the local school district to confirm school assignments for this home.
Get a cash offer in 3 minutes
Find out how much your home could sell for in as little as 3 minutes with a no-obligation cash offer.
Estimated market value
$329,200
Get a cash offer in 3 minutes
Find out how much your home could sell for in as little as 3 minutes with a no-obligation cash offer.
Estimated market value
$329,200
- Texas
- Guadalupe County
- New Braunfels
- 78130
- 136 ROCK NETTLE
Nearby cities
Nearby neighborhoods
Nearby zip codes
Other New Braunfels Topics
