Step into your dream home, nestled in a peaceful cul-de-sac within the charming Roseville Downs Community—just minutes from Berryville, VA! This stunning 5-bedroom, 4.5-bath 4500 sq ft single-family home offers an ideal blend of elegance, comfort, and modern convenience in the hunt country! Inside, you’ll be greeted by a grand 2-story foyer and soaring volume ceilings, setting the tone for spacious living. The inviting family room features a cozy gas fireplace, perfect for relaxing evenings, and is adjacent to large study/bedroom on the main level, while the gourmet kitchen is a chef’s delight—boasting a gas cooktop and a built-in microwave, stainless steel appliances and a large walk-in pantry overlooking the serene backyard. Entertain with ease—whether indoors in the open-concept living and dining areas, or outdoors on the deck and backyard, ideal for grilling and gatherings. Upstairs, the luxurious primary suite features spacious walk-in closet and a spa-like bath with a soaking tub, double vanity, and glass-enclosed shower. Three additional large bedrooms, a well-appointed hall bath, and a dedicated laundry room with extra storage complete this level. The finished lower level is full of possibilities, featuring a big rec room, a movie room, a full bath, and a fifth bedroom—plus walk-up access to the backyard. Conveniently located near Rt 340, Rt 50, and Rt 7, commuting is a breeze, and essentials are just minutes away—Berryville’s local grocers, Winchester’s larger stores, and popular dining spots like the Buttery Restaurant in Millwood. Freshly painted deck and newly painted interiors, and recently polished hard wood floors on main level. With thoughtful updates including a new roof (2022), HVAC servicing, both new HVAC units (2025 and 2023), and a privately owned propane tank, this meticulously maintained home is move-in ready! Lovingly cared for—this home truly shines! OPEN HOUSE Sunday 2-4pm.
Sold for $540,000
$540,000
136 Roseville Ct, Boyce, VA 22620
5beds
4,500sqft
Single Family Residence
Built in 2009
-- sqft lot
$553,500 Zestimate®
$120/sqft
$4,146 Estimated rent
Home value
$553,500
Estimated sales range
Not available
$4,146/mo
Zestimate® history
Owner options
List your home for rent
$4,146/mo
Rent Zestimate®
Find your next renter with Zillow Rental Manager. Plus, with online applications, you can quickly screen prospective tenants – for free.
$4,146/mo
Rent Zestimate®
Refinance and save
$3,211/mo
Est. payment
Refinancing to a lower rate could help reduce your monthly payments and save thousands over the life of the loan.
$3,211/mo
Est. payment
Explore your selling options
Work with a Zillow partner agent
Leverage their expertise and Zillow's premium Showcase listings to get your home seen by more buyers.
Get startedList with your own agent
Get your home in front of millions of buyers by listing it on Zillow.
Learn how to do itSell it yourself
Take full control of how buyers see your home on Zillow by listing For Sale by Owner (FSBO).
List your homeWhat's special
Cozy gas fireplaceFinished lower levelBig rec roomMovie roomDeck and backyardPeaceful cul-de-sacLarge walk-in pantry
Zillow last checked:
Listing updated:
Listed by:
Rengin Morro 703-609-6621,
Corcoran McEnearney
Bought with:
Quang Nguyen, 0225271741
Pearson Smith Realty, LLC
Source: Bright MLS,MLS#: VACL2003670
Facts & features
Interior
Bedrooms & bathrooms
- Bedrooms: 5
- Bathrooms: 5
- Full bathrooms: 4
- 1/2 bathrooms: 1
- Main level bathrooms: 5
- Main level bedrooms: 5
Rooms
- Room types: Living Room, Dining Room, Kitchen, Family Room, Basement, Bedroom 1, Recreation Room, Half Bath
Bedroom 1
- Level: Lower
Basement
- Level: Lower
Dining room
- Level: Main
Family room
- Features: Fireplace - Gas
- Level: Main
Half bath
- Level: Main
Kitchen
- Level: Main
Living room
- Level: Main
Recreation room
- Level: Lower
Heating
- Heat Pump, Propane
Cooling
- Central Air, Electric
Appliances
- Included: Microwave, Dishwasher, Dryer, Disposal, ENERGY STAR Qualified Washer, ENERGY STAR Qualified Dishwasher, ENERGY STAR Qualified Refrigerator, Self Cleaning Oven, Stainless Steel Appliance(s), Washer, Water Heater
Features
- Ceiling Fan(s)
- Basement: Partial,Finished,Heated,Interior Entry,Exterior Entry,Walk-Out Access,Sump Pump,Concrete
- Number of fireplaces: 1
Interior area
- Total structure area: 4,500
- Total interior livable area: 4,500 sqft
- Finished area above ground: 3,300
- Finished area below ground: 1,200
Property
Parking
- Total spaces: 2
- Parking features: Garage Faces Front, Built In, Oversized, Garage Door Opener, Attached, Driveway
- Attached garage spaces: 2
- Has uncovered spaces: Yes
Accessibility
- Accessibility features: None
Features
- Levels: Three
- Stories: 3
- Pool features: None
Details
- Additional structures: Above Grade, Below Grade
- Parcel number: 21A4117
- Zoning: NULL
- Special conditions: Standard
Construction
Type & style
- Home type: SingleFamily
- Architectural style: Cottage
- Property subtype: Single Family Residence
Materials
- Vinyl Siding, Stone
- Foundation: Slab
Condition
- New construction: No
- Year built: 2009
Utilities & green energy
- Sewer: Public Sewer
- Water: Public
Community & HOA
Community
- Subdivision: Roseville Downs
HOA
- Has HOA: Yes
- HOA fee: $47 monthly
Location
- Region: Boyce
Financial & listing details
- Price per square foot: $120/sqft
- Tax assessed value: $436,500
- Annual tax amount: $3,753
- Date on market: 5/3/2025
- Listing agreement: Exclusive Agency
- Ownership: Fee Simple
Price history
| Date | Event | Price |
|---|---|---|
| 7/24/2025 | Sold | $540,000-1.8%$120/sqft |
Source:  Bright MLS #VACL2003670 Report a problem Bright MLS #VACL2003670 Report a problem | ||
| 6/24/2025 | Contingent | $549,900$122/sqft |
Source: Bright MLS #VACL2003670 Report a problem | ||
| 6/14/2025 | Listed for sale | $549,900$122/sqft |
Source: Bright MLS #VACL2003670 Report a problem | ||
| 6/12/2025 | Contingent | $549,900$122/sqft |
Source: Bright MLS #VACL2003670 Report a problem | ||
| 5/3/2025 | Listed for sale | $549,900+83.3%$122/sqft |
Source: Bright MLS #VACL2003670 Report a problem | ||
| 3/8/2021 | Listing removed | -- |
Source: Owner Report a problem | ||
| 10/21/2016 | Listing removed | $2,065+3.5% |
Source: Owner Report a problem | ||
| 5/16/2015 | Listing removed | $1,995 |
Source: Levent Report a problem | ||
| 2/14/2015 | Listed for rent | $1,995 |
Source: Owner Report a problem | ||
| 10/9/2009 | Sold | $299,990$67/sqft |
Source: Public Record Report a problem | ||
Public tax history
| Year | Property taxes | Tax assessment |
|---|---|---|
| 2025 | $2,931 +11.9% | $649,900 +48.9% |
| 2024 | $2,619 -9.1% | $436,500 |
| 2023 | $2,881 +8.2% | $436,500 |
| 2022 | $2,663 | $436,500 |
| 2021 | $2,663 | $436,500 |
| 2020 | -- | $436,500 +33.9% |
| 2019 | $81 | $325,900 |
| 2018 | -- | $325,900 |
| 2017 | -- | $325,900 |
| 2016 | -- | $325,900 +0.3% |
| 2015 | -- | $325,000 |
| 2014 | -- | $325,000 |
| 2013 | -- | $325,000 |
| 2012 | -- | $325,000 |
| 2011 | -- | $325,000 -30.9% |
| 2010 | -- | $470,000 +276% |
| 2009 | -- | $125,000 |
| 2008 | -- | $125,000 |
| 2007 | -- | $125,000 +177.8% |
| 2006 | -- | $45,000 |
Find assessor info on the county website
Neighborhood: 22620
Nearby homes
- $652,7005 bd3 ba3.2k sqft132 Roseville Ct, Boyce, VA 22620Off Market
- $534,5004 bd3 ba3.6k sqft140 Roseville Ct, Boyce, VA 22620Off Market
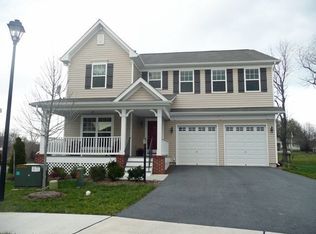
- $414,5003 bd1 ba1.5k sqft22 E Sharon Dr, Boyce, VA 22620Off Market
- $581,0004 bd4 ba4.5k sqft128 Roseville Ct, Boyce, VA 22620Off Market

- $554,1004 bd3 ba3.7k sqft141 Roseville Ct, Boyce, VA 22620Off Market
- $359,900-- bd2 ba870 sqft11 W Sharon Dr, Boyce, VA 22620Off Market
- $544,0004 bd2 ba2.5k sqft124 Roseville Ct, Boyce, VA 22620Off Market
- $573,3004 bd3 ba3.9k sqft137 Roseville Ct, Boyce, VA 22620Off Market
Nearby schools
GreatSchools rating
- 6/10Boyce Elementary SchoolGrades: K-5Distance: 0.2 mi
- 5/10Johnson-Williams Middle SchoolGrades: 6-8Distance: 5.8 mi
- 8/10Clarke County High SchoolGrades: 9-12Distance: 6.1 mi
Schools provided by the listing agent
- High: Clarke County
- District: Clarke County Public Schools
Source: Bright MLS. This data may not be complete. We recommend contacting the local school district to confirm school assignments for this home.
Get a cash offer in 3 minutes
Find out how much your home could sell for in as little as 3 minutes with a no-obligation cash offer.
Estimated market value
$553,500
Get a cash offer in 3 minutes
Find out how much your home could sell for in as little as 3 minutes with a no-obligation cash offer.
Estimated market value
$553,500
- Virginia
- Clarke County
- Boyce
- 22620
- 136 Roseville Ct
Nearby cities
Nearby zip codes
Other Boyce Topics
