Your search is over! I have the perfect 3 bedroom, 2 bath ranch home that boast numerous updates, has been meticulously kept and resides in the highly sought after Glen Park Estates. There is nothing for you to do, except move in. The updated eat-in kitchen offers plenty of counter space for all your baking needs, beautiful white cabinets and stainless steel appliances. If you need more room for entertaining. The separate dining room has newer flooring and plenty of space. The spacious living room, also has newer flooring and is the perfect space for gathering with family and friends. The three large bedrooms, all have newer carpet. There is an abudance of natural light throughout the entire home. Both bathrooms, have been stylishly updated. Also, there is no need to scrape your car windows again during the winter months. Just park inside your 2 car attached garage. Outside, the property features a well-maintained yard, a covered front patio, a private backyard and a nice size back deck. 136 Runnemede Drive presents an exceptional opportunity to own a home that offers updates, ample space and a great location. It is more than just a house, it's a place that you will be proud to call home. Call today for your private showing!
Closed
$215,000
136 Runnemede Dr, Youngstown, OH 44512
3beds
1,520sqft
Single Family Residence
Built in 1979
0.28 Acres Lot
$225,100 Zestimate®
$141/sqft
$1,470 Estimated rent
Home value
$225,100
$212,000 - $239,000
$1,470/mo
Zestimate® history
Owner options
List your home for rent
$1,470/mo
Rent Zestimate®
Find your next renter with Zillow Rental Manager. Plus, with online applications, you can quickly screen prospective tenants – for free.
$1,470/mo
Rent Zestimate®
Refinance and save
$1,514/mo
Est. payment
Refinancing to a lower rate could help reduce your monthly payments and save thousands over the life of the loan.
$1,514/mo
Est. payment
Explore your selling options
Work with a Zillow partner agent
Leverage their expertise and Zillow's premium Showcase listings to get your home seen by more buyers.
Get startedList with your own agent
Get your home in front of millions of buyers by listing it on Zillow.
Learn how to do itSell it yourself
Take full control of how buyers see your home on Zillow by listing For Sale by Owner (FSBO).
List your homeWhat's special
Stainless steel appliancesBeautiful white cabinetsGlen park estatesWell - maintained yardNice size back deckSeparate dining roomCovered front patio
Zillow last checked:
Listing updated:
Listed by:
Holly Sokol hollysokol@howardhanna.com740-632-6147,
Howard Hanna
Bought with:
Jennifer Lattanzio, 2021004165
Howard Hanna
Nancy R Cuffle, 422248
Howard Hanna
Source: MLS Now,MLS#: 5016686Originating MLS: Stark Trumbull Area REALTORS
Facts & features
Interior
Bedrooms & bathrooms
- Bedrooms: 3
- Bathrooms: 2
- Full bathrooms: 1
- 1/2 bathrooms: 1
- Main level bathrooms: 2
- Main level bedrooms: 3
Primary bedroom
- Description: Flooring: Carpet
- Level: First
- Dimensions: 10.2 x 14
Bedroom
- Description: Flooring: Carpet
- Level: First
- Dimensions: 10.2 x 12.2
Bedroom
- Description: Flooring: Carpet
- Level: First
- Dimensions: 9 x 11
Bathroom
- Description: Flooring: Ceramic Tile
- Level: First
- Dimensions: 6 x 3
Bathroom
- Description: Flooring: Luxury Vinyl Tile
- Level: First
- Dimensions: 8.4 x 5
Dining room
- Level: First
- Dimensions: 12.8 x 11
Eat in kitchen
- Description: Flooring: Ceramic Tile
- Level: First
- Dimensions: 24 x 12
Laundry
- Description: Flooring: Ceramic Tile
- Level: First
- Dimensions: 13 x 10
Living room
- Description: Flooring: Hardwood
- Level: First
- Dimensions: 19.6 x 13
Heating
- Baseboard
Cooling
- Attic Fan, Ceiling Fan(s)
Appliances
- Included: Dryer, Dishwasher, Microwave, Range, Refrigerator, Washer
Features
- Has basement: No
- Has fireplace: No
Interior area
- Total structure area: 1,520
- Total interior livable area: 1,520 sqft
- Finished area above ground: 1,520
- Finished area below ground: 0
Property
Parking
- Parking features: Attached, Concrete, Garage
- Attached garage spaces: 2
Features
- Levels: One
- Stories: 1
Lot
- Size: 0.28 Acres
Details
- Parcel number: 290960109.000
Construction
Type & style
- Home type: SingleFamily
- Architectural style: Ranch
- Property subtype: Single Family Residence
Materials
- Aluminum Siding
- Roof: Asphalt
Condition
- Year built: 1979
Utilities & green energy
- Sewer: Public Sewer
- Water: Public
Community & HOA
Community
- Subdivision: Glen Park Estates 15
HOA
- Has HOA: No
Location
- Region: Youngstown
Financial & listing details
- Price per square foot: $141/sqft
- Tax assessed value: $137,660
- Annual tax amount: $1,995
- Date on market: 2/12/2024
- Cumulative days on market: 3 days
- Listing agreement: Exclusive Right To Sell
Price history
| Date | Event | Price |
|---|---|---|
| 3/12/2024 | Sold | $215,000-4.4%$141/sqft |
Source: Public Record Report a problem | ||
| 2/15/2024 | Pending sale | $225,000$148/sqft |
Source: MLS Now #5016686 Report a problem | ||
| 2/12/2024 | Listed for sale | $225,000+164.7%$148/sqft |
Source: MLS Now #5016686 Report a problem | ||
| 6/30/2014 | Sold | $85,000-11.4%$56/sqft |
Source:  MLS Now #3604941 Report a problem MLS Now #3604941 Report a problem | ||
| 6/9/2014 | Pending sale | $95,900$63/sqft |
Source: Mayo & Associates Realtors #3604941 Report a problem | ||
| 5/7/2014 | Price change | $95,900-4%$63/sqft |
Source: Mayo & Associates Realtors #3604941 Report a problem | ||
| 4/3/2014 | Listed for sale | $99,900+6.3%$66/sqft |
Source: Mayo & Associates Inc., Realtors #3604941 Report a problem | ||
| 8/18/1998 | Sold | $94,000$62/sqft |
Source: Public Record Report a problem | ||
Public tax history
| Year | Property taxes | Tax assessment |
|---|---|---|
| 2025 | $2,425 +21.8% | $48,180 |
| 2024 | $1,990 -0.2% | $48,180 |
| 2023 | $1,995 +4.6% | $48,180 +29.3% |
| 2022 | $1,908 -0.1% | $37,250 |
| 2021 | $1,909 -0.5% | $37,250 |
| 2020 | $1,919 -12.2% | $37,250 +26% |
| 2019 | $2,185 +0.7% | $29,560 |
| 2018 | $2,169 +13.9% | $29,560 |
| 2017 | $1,905 +6% | $29,560 +7.1% |
| 2016 | $1,797 +2% | $27,590 |
| 2015 | $1,762 +44.7% | $27,590 |
| 2014 | $1,218 +1.3% | $27,590 |
| 2013 | $1,203 +0.9% | $27,590 |
| 2012 | $1,192 +5.7% | $27,590 |
| 2011 | $1,128 -9.3% | $27,590 -15.1% |
| 2010 | $1,244 -23.5% | $32,480 |
| 2009 | $1,627 +4% | $32,480 |
| 2008 | $1,565 +0.3% | $32,480 |
| 2007 | $1,560 -0.2% | $32,480 |
| 2006 | $1,562 +4.1% | $32,480 +9.7% |
| 2005 | $1,501 -40.7% | $29,620 |
| 2003 | $2,531 +7.3% | -- |
| 2002 | $2,358 | -- |
| 2001 | $2,358 +1% | -- |
| 2000 | $2,334 | -- |
Find assessor info on the county website
Neighborhood: 44512
Nearby homes
- $247,7003 bd2 ba1.6k sqft140 Runnemede Dr, Youngstown, OH 44512Off Market
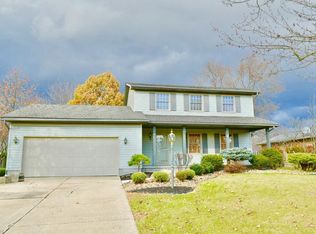
- $224,4003 bd1 ba1.5k sqft132 Runnemede Dr, Youngstown, OH 44512Off Market
- $207,4003 bd1 ba1.4k sqft135 Carter Cir, Youngstown, OH 44512Off Market
- $179,2003 bd1 ba1.5k sqft144 Runnemede Dr, Youngstown, OH 44512Off Market
- $196,3002 bd2 ba1.5k sqft128 Runnemede Dr, Youngstown, OH 44512Off Market
- $262,9003 bd1 ba1.5k sqft139 Carter Cir, Youngstown, OH 44512Off Market
- $168,5003 bd1 ba1.4k sqft131 Carter Cir, Youngstown, OH 44512Off Market
- $184,5003 bd1 ba1.5k sqft137 Runnemede Dr, Boardman, OH 44512Off Market
Nearby schools
GreatSchools rating
- 8/10Stadium Drive Elementary SchoolGrades: K-3Distance: 1.9 mi
- 8/10Boardman Glenwood Middle SchoolGrades: 7-8Distance: 1.6 mi
- 7/10Boardman High SchoolGrades: 9-12Distance: 1.5 mi
Schools provided by the listing agent
- District: Boardman LSD - 5002
Source: MLS Now. This data may not be complete. We recommend contacting the local school district to confirm school assignments for this home.
Get a cash offer in 3 minutes
Find out how much your home could sell for in as little as 3 minutes with a no-obligation cash offer.
Estimated market value
$225,100
Get a cash offer in 3 minutes
Find out how much your home could sell for in as little as 3 minutes with a no-obligation cash offer.
Estimated market value
$225,100
- Ohio
- Mahoning County
- Boardman
- 44512
- 136 Runnemede Dr
Nearby cities
Nearby zip codes
Other Boardman Topics
