Welcome to your private slice of coastal Carolina in the heart of Belvedere Plantation, one of Hampstead's most desirable golf cart-friendly communities. Situated on a spacious .84-acre corner lot, this 5BR/3.5BA Coastal Farmhouse offers just under 3000 square feet of updated living space and a lifestyle that blends golf, boating, and Topsail Island beaches just minutes away. The open-concept main level is designed for both everyday living and entertaining, featuring a recently updated kitchen with granite countertops, gas cooktop, breakfast nook overlooking the private backyard, and seamless flow into the living area. The formal dining room is plumbed for a future wet bar. A main-level primary suite, dedicated office, laundry room, and beautifully refinished hardwood floors add comfort and flexibility. Upstairs you'll find a second primary suite with private bath, plus three additional bedrooms and a full hall bath—ideal for guests or multi-generational living. Outdoor living shines with a fully fenced backyard and drive-through gate, expansive rear deck, fire-pit and seating area, southern style front porch deck, plus a gravel RV/boat parking area with full hookups including 50-amp power—a rare find this close to the Intracoastal Waterway. Additional upgrades include an encapsulated crawlspace with dehumidifier, exterior lighting, upgraded vanities in both primary baths, and Leaf Filter gutters with transferable lifetime warranty. Enjoy unbeatable proximity to local favorites: Harbor Village Marina, Ironclad Golf & Beer Garden, Olde Point Country Club for golf and dining, and Surf City/Topsail Island beaches are just 15 minutes away. Experience the relaxed Hampstead lifestyle—space to spread out, room for your boat or RV, and quick access to water, golf, and coastal dining. Come see all this home has to offer today!
Sold for $685,000
$685,000
136 S Belvedere Drive, Hampstead, NC 28443
5beds
2,923sqft
Single Family Residence
Built in 2005
0.84 Acres Lot
$687,400 Zestimate®
$234/sqft
$3,042 Estimated rent
Home value
$687,400
$653,000 - $722,000
$3,042/mo
Zestimate® history
Owner options
List your home for rent
$3,042/mo
Rent Zestimate®
Find your next renter with Zillow Rental Manager. Plus, with online applications, you can quickly screen prospective tenants – for free.
$3,042/mo
Rent Zestimate®
Refinance and save
$4,154/mo
Est. payment
Refinancing to a lower rate could help reduce your monthly payments and save thousands over the life of the loan.
$4,154/mo
Est. payment
Explore your selling options
Work with a Zillow partner agent
Leverage their expertise and Zillow's premium Showcase listings to get your home seen by more buyers.
Get startedList with your own agent
Get your home in front of millions of buyers by listing it on Zillow.
Learn how to do itSell it yourself
Take full control of how buyers see your home on Zillow by listing For Sale by Owner (FSBO).
List your homeWhat's special
Zillow last checked:
Listing updated:
Listed by:
Chris S Luther 910-367-8302,
Coldwell Banker Sea Coast Advantage
Bought with:
Tidewater Property Group, 292227
Intracoastal Realty Corporation
Source: Hive MLS,MLS#: 100554466 Originating MLS: Cape Fear Realtors MLS, Inc.
Originating MLS: Cape Fear Realtors MLS, Inc.Facts & features
Interior
Bedrooms & bathrooms
- Bedrooms: 5
- Bathrooms: 4
- Full bathrooms: 3
- 1/2 bathrooms: 1
Rooms
- Room types: Master Bedroom, Bedroom 2, Bedroom 3, Bedroom 4, Bedroom 5, Living Room, Dining Room, Office, Breakfast Nook, Laundry
Primary bedroom
- Level: Main
- Dimensions: 19 x 14
Bedroom 2
- Level: Upper
- Dimensions: 15 x 14
Bedroom 3
- Level: Upper
- Dimensions: 15 x 11
Bedroom 4
- Level: Upper
- Dimensions: 14 x 10
Bedroom 5
- Level: Upper
- Dimensions: 14 x 10
Breakfast nook
- Level: Main
- Dimensions: 12 x 9
Dining room
- Level: Main
- Dimensions: 13 x 11
Kitchen
- Level: Main
- Dimensions: 15 x 14
Laundry
- Level: Main
- Dimensions: 7 x 6
Living room
- Level: Main
- Dimensions: 22 x 16
Office
- Level: Main
- Dimensions: 14 x 14
Heating
- Heat Pump, Fireplace(s), Electric
Cooling
- Heat Pump
Appliances
- Included: Gas Cooktop, Built-In Electric Oven, Washer, Refrigerator, Humidifier, Dryer, Dishwasher
- Laundry: Laundry Room
Features
- Master Downstairs, Walk-in Closet(s), Vaulted Ceiling(s), Kitchen Island, Ceiling Fan(s), Walk-in Shower, Blinds/Shades, Walk-In Closet(s)
- Flooring: LVT/LVP, Tile, Hardwood
- Basement: None
- Attic: Storage,Pull Down Stairs
Interior area
- Total structure area: 2,923
- Total interior livable area: 2,923 sqft
Property
Parking
- Total spaces: 2
- Parking features: Garage Faces Side, Concrete
- Attached garage spaces: 2
Accessibility
- Accessibility features: None
Features
- Levels: Two
- Patio & porch: Open, Covered, Deck, Porch
- Exterior features: Irrigation System
- Pool features: None
- Fencing: Metal/Ornamental,Full,Back Yard
- Has view: Yes
- View description: See Remarks
- Waterfront features: None
- Frontage type: See Remarks
Lot
- Size: 0.84 Acres
- Dimensions: 224 x 143 x 207 x 104 x 90
Details
- Parcel number: 42037602800000
- Zoning: PD
- Special conditions: Standard
Construction
Type & style
- Home type: SingleFamily
- Property subtype: Single Family Residence
Materials
- Vinyl Siding, Wood Frame
- Foundation: Crawl Space
- Roof: Architectural Shingle
Condition
- New construction: No
- Year built: 2005
Utilities & green energy
- Sewer: Septic Tank
- Water: County Water
- Utilities for property: Water Connected
Green energy
- Green verification: None
Community & HOA
Community
- Subdivision: Belvedere
HOA
- Has HOA: Yes
- Amenities included: None
- HOA fee: $48 annually
- HOA name: Belvedere Property Owner's Association
- HOA phone: 910-319-0360
Location
- Region: Hampstead
Financial & listing details
- Price per square foot: $234/sqft
- Tax assessed value: $349,099
- Annual tax amount: $3,429
- Date on market: 2/13/2026
- Cumulative days on market: 137 days
- Listing agreement: Exclusive Right To Sell
- Listing terms: Cash,Conventional,FHA,VA Loan
Price history
| Date | Event | Price |
|---|---|---|
| 5/21/2026 | Sold | $685,000-2.1%$234/sqft |
Source:  Hive MLS #100554466 Report a problem Hive MLS #100554466 Report a problem | ||
| 3/30/2026 | Contingent | $700,000$239/sqft |
Source: Hive MLS #100554466 Report a problem | ||
| 3/21/2026 | Price change | $700,000-2.1%$239/sqft |
Source: Hive MLS #100554466 Report a problem | ||
| 2/13/2026 | Listed for sale | $715,000-0.8%$245/sqft |
Source: Hive MLS #100554466 Report a problem | ||
| 1/23/2026 | Listing removed | $720,999$247/sqft |
Source: Hive MLS #100537413 Report a problem | ||
| 1/7/2026 | Price change | $720,999-0.6%$247/sqft |
Source: Hive MLS #100537413 Report a problem | ||
| 12/26/2025 | Price change | $724,999-0.7%$248/sqft |
Source: Hive MLS #100537413 Report a problem | ||
| 11/30/2025 | Price change | $729,999-1.4%$250/sqft |
Source: Hive MLS #100537413 Report a problem | ||
| 11/14/2025 | Price change | $739,999-1.3%$253/sqft |
Source: Hive MLS #100537413 Report a problem | ||
| 10/22/2025 | Listed for sale | $750,000+47.1%$257/sqft |
Source: Hive MLS #100537413 Report a problem | ||
| 6/22/2021 | Sold | $510,000-1.9%$174/sqft |
Source: Hive MLS #100264439 Report a problem | ||
| 4/20/2021 | Pending sale | $519,900$178/sqft |
Source: Hive MLS #100264439 Report a problem | ||
| 4/2/2021 | Listed for sale | $519,900+4.2%$178/sqft |
Source: Hive MLS #100264439 Report a problem | ||
| 3/2/2021 | Listing removed | -- |
Source: Hive MLS #100237355 Report a problem | ||
| 2/19/2021 | Price change | $498,999-0.1%$171/sqft |
Source: Hive MLS #100237355 Report a problem | ||
| 2/11/2021 | Price change | $499,250-0.1%$171/sqft |
Source: Hive MLS #100237355 Report a problem | ||
| 11/11/2020 | Price change | $499,500-0.1%$171/sqft |
Source: Sold Buy the Sea Realty #100237355 Report a problem | ||
| 10/10/2020 | Price change | $499,900-3.8%$171/sqft |
Source: Sold Buy the Sea Realty #100237355 Report a problem | ||
| 9/25/2020 | Price change | $519,900-1%$178/sqft |
Source: Sold Buy the Sea Realty #100237355 Report a problem | ||
| 9/19/2020 | Listed for sale | $525,000+66.7%$180/sqft |
Source: Sold Buy the Sea Realty #100237355 Report a problem | ||
| 7/29/2009 | Sold | $315,000$108/sqft |
Source: Public Record Report a problem | ||
Public tax history
| Year | Property taxes | Tax assessment |
|---|---|---|
| 2025 | $3,429 | $804,982 +130.6% |
| 2024 | $3,429 | $349,099 |
| 2023 | $3,429 +9.7% | $349,099 |
| 2022 | $3,126 | $349,099 |
| 2021 | $3,126 | $349,099 |
| 2020 | -- | $349,099 |
| 2019 | $3,126 | $349,099 +13% |
| 2018 | $3,126 +7.3% | $308,849 |
| 2017 | $2,915 +1.1% | $308,849 |
| 2016 | $2,884 | $308,849 |
| 2015 | $2,884 +1.2% | $308,849 |
| 2014 | $2,849 | $308,849 |
| 2013 | $2,849 +27.1% | $308,849 |
| 2012 | $2,241 | $308,849 |
| 2011 | -- | $308,849 +17.4% |
| 2010 | -- | $263,079 |
Find assessor info on the county website
Neighborhood: 28443
Nearby homes
- $728,8004 bd4 ba2.9k sqft100 Fairway Dr, Hampstead, NC 28443Off Market
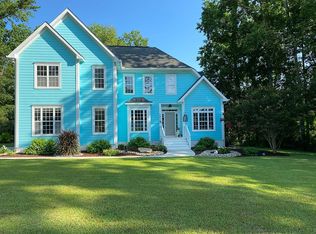
- $497,9003 bd2 ba1.9k sqft132 S Belvedere Dr, Hampstead, NC 28443Off Market
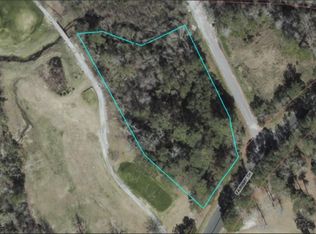
- $--1.07 Acres127-127A Fairway Lot Dr, Hampstead, NC 28443Off Market
- $534,7003 bd3 ba2.5k sqft200 S Belvedere Dr, Hampstead, NC 28443Off Market
- $367,3003 bd4 ba-- sqft135 S Belvedere Dr, Hampstead, NC 28443Off Market
- $557,5003 bd2 ba2.8k sqft133 S Belvedere Dr, Hampstead, NC 28443Off Market
- $--1.07 Acres127 Fairway #A, Hampstead, NC 28443Off Market
- $500,3003 bd2 ba2.1k sqft133 Belvedere, Hampstead, NC 28443Off Market
Nearby schools
GreatSchools rating
- 10/10North Topsail Elementary SchoolGrades: PK-5Distance: 1 mi
- 9/10Surf City MiddleGrades: 6-8Distance: 6.5 mi
- 8/10Topsail High SchoolGrades: 9-12Distance: 1.8 mi
Schools provided by the listing agent
- Elementary: Topsail
- Middle: Topsail
- High: Topsail
Source: Hive MLS. This data may not be complete. We recommend contacting the local school district to confirm school assignments for this home.
Get a cash offer in 3 minutes
Find out how much your home could sell for in as little as 3 minutes with a no-obligation cash offer.
Estimated market value
$687,400
Get a cash offer in 3 minutes
Find out how much your home could sell for in as little as 3 minutes with a no-obligation cash offer.
Estimated market value
$687,400
- North Carolina
- Pender County
- Hampstead
- 28443
- 136 S Belvedere Drive
Nearby cities
Nearby zip codes
Other Hampstead Topics
