Skip main navigation
Off market
Street View
  • $545,200

    136 S Binnacle Dr, Little Egg Harbor, NJ 08087

    4beds
    2baths
    1,569sqft
    SingleFamily
    Built in 1965
    4,305 Square Feet Lot
    $545,200 Zestimate®
    $347/sqft
    $2,772 Estimated rent

    Home value

    $545,200

    $491,000 - $600,000

    $2,772/mo

    Zestimate® history
    Loading
    Loading...

    Owner options

    List your home for rent

    $2,772/mo

    Rent Zestimate®

    Find your next renter with Zillow Rental Manager. Plus, with online applications, you can quickly screen prospective tenants – for free.

    Learn more

    $2,772/mo

    Rent Zestimate®

    Refinance and save

    $3,668/mo

    Est. payment

    Refinancing to a lower rate could help reduce your monthly payments and save thousands over the life of the loan.

    See today's rates

    $3,668/mo

    Est. payment

    Explore your selling options

    Work with a Zillow partner agent

    Leverage their expertise and Zillow's premium Showcase listings to get your home seen by more buyers.

    Get started

    List with your own agent

    Get your home in front of millions of buyers by listing it on Zillow.

    Learn how to do it

    Sell it yourself

    Take full control of how buyers see your home on Zillow by listing For Sale by Owner (FSBO).

    List your home

    What's special

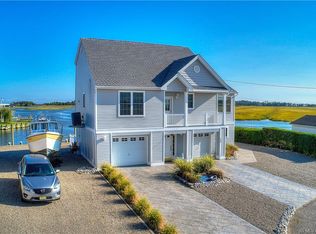
    Original house was to be a Mariner Model which was a 3 Bedroom 1 Bathroom but we had the house stretched to accommodate another Full Bathroom and another Bedroom and a larger Kitchen and Larger Living room. The original ground level porch was replaced by a house level 18 foot by 21 foot Family room that also serves us as a dining room. It is heated and air conditioned by separate systems so as not to put strain on the original systems. All the porch windows and the porch is over 90% insulated windows by Anderson and when we did the porch we found how comfortable the lack of outside noise draft less living we decided to replace all the other windows in the house with Anderson double hung twin paned insulated windows. The large new deck in front of the house by the front door replaced a concrete and wrought iron porch with care free composite wood and Vinyl Railing and Stair System and a very large Composite Deck also with the Vinyl Railing and Stair System outside the family room that leads to the back of the Garage and the back lawn. The house was lifted and moved back on our property then the original foundation was removed and all new pilings were driven for the house, the new Garage slab, the front and back decks. A new Garage had to be built because the old Garage had been built on a slab and to replace its foundation it had to be razed and after a new slab had been poured over the new pilings a new Garage had to be built. All new and old construction was then placed above flood level and that was proved by the fact that the only water from Sandy that impacted the buildings was in the Garage we had about 2 foot six inches of salt water and the ductwork under the house and the insulation under the house had to be replaced because of water infiltration which drained out through the flood vents and the lower section of the Garage door. All foundation work was performed by Amon and all work on the Garage building was performed by Lighthouse Development Company and they did all the decking and New Vinyl siding of all building parts as well as new roofing on all buildings.

    This property is off market, which means it's not currently listed for sale or rent on Zillow. This may be different from what's available on other websites or public sources.
    Facts & features

    Interior

    Bedrooms & bathrooms
    • Bedrooms: 4
    • Bathrooms: 2
    Heating
    • Baseboard, Forced air, Gas
    Cooling
    • Refrigerator, Central
    Appliances
    • Included: Dishwasher, Dryer, Microwave, Range / Oven, Refrigerator, Washer
    Features
    • Flooring: Hardwood
    • Has fireplace: No
    Interior area
    • Total interior livable area: 1,569 sqft

    Property

    Parking
    • Total spaces: 2
    • Parking features: Garage - Attached
    Features
    • Exterior features: Vinyl
    • Has view: Yes
    • View description: Water
    • Has water view: Yes
    • Water view: Water
    Lot
    • Size: 4,305 Square Feet
    Details
    • Parcel number: 17003254700020

    Construction

    Type & style
    • Home type: SingleFamily
    Materials
    • Other
    • Foundation: Piling
    • Roof: Asphalt
    Condition
    • Year built: 1965

    Community & HOA

    Location
    • Region: Little Egg Harbor

    Financial & listing details

    • Price per square foot: $347/sqft
    • Tax assessed value: $254,500
    • Annual tax amount: $6,963

    Price history

    Price history is unavailable.

    Public tax history

    YearProperty taxesTax assessment
    2023$6,963 +1.7%$254,500
    2022$6,849 $254,500
    2021$6,849 +5.8%$254,500
    2020$6,472 +5.7%$254,500
    2019$6,123 +1.3%$254,500
    2018$6,047 -0.6%$254,500
    2017$6,085 -1.2%$254,500
    2016$6,156 +6.8%$254,500
    2015$5,766 -6.8%$254,500 -15.6%
    2014$6,183 +3.9%$301,400 -9.7%
    2013$5,950 $333,700
    Find assessor info on the county website

    Neighborhood: Mystic Islands

    Nearby schools

    GreatSchools rating
    Get a cash offer in 3 minutes
    Find out how much your home could sell for in as little as 3 minutes with a no-obligation cash offer.
    Estimated market value
    $545,200
    Get a cash offer in 3 minutes
    Find out how much your home could sell for in as little as 3 minutes with a no-obligation cash offer.
    Estimated market value
    $545,200