Skip main navigation
Closed
  • $379,900

    136 S Blissful Meadows Dr, Harriman, TN 37748

    5beds
    2,618sqft
    Single Family Residence, Residential
    Built in 2025
    8,276 Square Feet Lot
    $359,500 Zestimate®
    $145/sqft
    $2,533 Estimated rent

    Home value

    $359,500

    $342,000 - $377,000

    $2,533/mo

    Zestimate® history
    Loading
    Loading...

    Owner options

    List your home for rent

    $2,533/mo

    Rent Zestimate®

    Find your next renter with Zillow Rental Manager. Plus, with online applications, you can quickly screen prospective tenants – for free.

    Learn more

    $2,533/mo

    Rent Zestimate®

    Refinance and save

    $2,647/mo

    Est. payment

    Refinancing to a lower rate could help reduce your monthly payments and save thousands over the life of the loan.

    See today's rates

    $2,647/mo

    Est. payment

    Explore your selling options

    Work with a Zillow partner agent

    Leverage their expertise and Zillow's premium Showcase listings to get your home seen by more buyers.

    Get started

    List with your own agent

    Get your home in front of millions of buyers by listing it on Zillow.

    Learn how to do it

    Sell it yourself

    Take full control of how buyers see your home on Zillow by listing For Sale by Owner (FSBO).

    List your home

    What's special

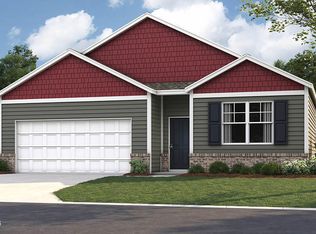
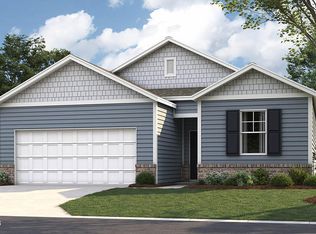
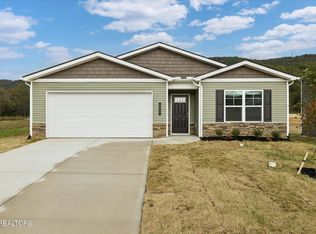
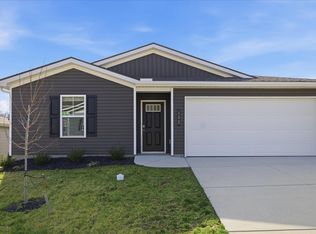
    Motivated seller offering 2% toward buyer's closing costs for any accepted offer under contract by May 30, 2026!! This 5 bedroom home offers a flexible layout that is hard to find. With TWO primary-style suites -- one on the main floor and one upstairs -- PLUS walk-in closets in every bedroom, this home is designed for comfort, storage, and everyday functionality. The main level features an open-concept kitchen, casual dining area, and family room, creating an easy flow for entertaining or daily living. The kitchen includes shaker-style cabinetry, solid surface countertops, stainless steel Whirlpool appliances, a pantry, island seating, and a dining nook overlooking the rear patio. A separate formal dining room near the foyer offers additional space for gatherings, holidays, or even a home office or flex room. The main-floor bedroom suite provides privacy and convenience, complete with its own full bathroom and walk-in closet -- ideal for guests, multi-generational living, or anyone who prefers main-level living. The main floor also includes a powder room, laundry room, and attached two-car garage. Upstairs, the home continues to impress with four additional bedrooms, including a spacious second suite-style bedroom with its own walk-in closet and direct access to a full bath. The remaining bedrooms are generously sized, and each one includes a walk-in closet, giving the home exceptional storage throughout. Additional features include 8-foot ceilings on the first floor, Mohawk flooring, LED lighting, Moen chrome plumbing fixtures with anti-scald shower valves, architectural shingles, a rear concrete patio, and smart home features through the Home Is Connected package. With five bedrooms, two primary-style suites, multiple dining spaces, abundant storage, and a smart, flexible floor plan, this home offers the space and versatility today's buyers are looking for.

    Zillow last checked:

    Listing updated:

    Listed by:

    Amy Brummett Gaskins 865-966-5005,

    Keller Williams West Knoxville

    Bought with:

    Steven Lee Hensley, 345084

    SCH Real Estate, Realty Executives

    Source: RealTracs MLS as distributed by MLS GRID,MLS#: 3262619MLS Logo

    Facts & features

    Interior

    Bedrooms & bathrooms
    • Bedrooms: 5
    • Bathrooms: 4
    • Full bathrooms: 3
    • 1/2 bathrooms: 1
    Bedroom 1
    • Features: Walk-In Closet(s)
    • Level: Walk-In Closet(s)
    Dining room
    • Features: Formal
    • Level: Formal
    Kitchen
    • Features: Pantry
    • Level: Pantry
    Living room
    • Features: Great Room
    • Level: Great Room
    Other
    • Features: Breakfast Room
    • Level: Breakfast Room
    Other
    • Features: Utility Room
    • Level: Utility Room
    Heating
    • Central, Electric
    Cooling
    • Central Air, Ceiling Fan(s)
    Appliances
    • Included: Dishwasher, Microwave, Range
    • Laundry: Washer Hookup, Electric Dryer Hookup
    Features
    • Walk-In Closet(s), Pantry, Ceiling Fan(s), High Speed Internet
    • Flooring: Laminate, Vinyl
    • Basement: None
    • Has fireplace: No
    Interior area
    • Total structure area: 2,618
    • Total interior livable area: 2,618 sqft
    • Finished area above ground: 2,618

    Property

    Parking
    • Total spaces: 2
    • Parking features: Attached
    • Attached garage spaces: 2
    Features
    • Levels: Two
    • Stories: 2
    • Patio & porch: Patio, Porch, Covered
    Lot
    • Size: 8,276 Square Feet
    • Dimensions: 55 x 159.82 IRR
    • Features: Cul-De-Sac
    • Topography: Cul-De-Sac
    Details
    • Parcel number: 018A C 02200 000
    • Special conditions: Standard

    Construction

    Type & style
    • Home type: SingleFamily
    • Architectural style: Traditional
    • Property subtype: Single Family Residence, Residential
    Materials
    • Frame, Vinyl Siding
    Condition
    • New construction: No
    • Year built: 2025

    Utilities & green energy

    • Sewer: Public Sewer
    • Water: Public
    • Utilities for property: Electricity Available, Water Available, Cable Connected
    Green energy
    • Energy efficient items: Windows

    Community & HOA

    Community
    • Security: Smoke Detector(s)
    • Subdivision: Emory Creek
    HOA
    • Has HOA: Yes
    • HOA fee: $400 annually
    Location
    • Region: Harriman

    Financial & listing details

    • Price per square foot: $145/sqft
    • Tax assessed value: $394,000
    • Annual tax amount: $2,122
    • Date on market: 5/11/2026
    • Electric utility on property: Yes

    Price history

    DateEventPrice
    7/28/2026Listing removed$2,400$1/sqft
    Source: Zillow Rentals Report a problem
    7/26/2026Listed for rent$2,400$1/sqft
    Source: Zillow Rentals Report a problem
    7/6/2026Sold$379,900+5.6%$145/sqft
    Source: RealTracs MLS as distributed by MLS GRID #3262619 Report a problem
    5/22/2026Pending sale$359,900$137/sqft
    Source: East Tennessee Realtors #1340370 Report a problem
    5/17/2026Price change$359,900-5.3%$137/sqft
    Source: East Tennessee Realtors #1340370 Report a problem
    5/11/2026Listed for sale$379,900-1.2%$145/sqft
    Source: East Tennessee Realtors #1340370 Report a problem
    5/30/2025Sold$384,655$147/sqft
    Source: East Tennessee Realtors #1294255 Report a problem
    5/13/2025Pending sale$384,655$147/sqft
    Source: East Tennessee Realtors #1294255 Report a problem
    3/19/2025Listed for sale$384,655$147/sqft
    Source: DR Horton Report a problem

    Public tax history

    YearProperty taxesTax assessment
    2025$2,122 $98,500
    Find assessor info on the county website

    Neighborhood: 37748

    Nearby schools

    GreatSchools rating
    Schools provided by the listing agent
    • Elementary: Bowers Elementary
    • Middle: Harriman Middle School
    • High: Harriman High School

    Source: RealTracs MLS as distributed by MLS GRID. This data may not be complete. We recommend contacting the local school district to confirm school assignments for this home.

    Get pre-qualified for a loan
    At Zillow Home Loans, we can pre-qualify you in as little as 5 minutes with no impact to your credit score.

    An equal housing lender. NMLS #10287.