Skip main navigation
Sold
  • $327,000

    136 S Center St, Plainfield, IN 46168

    3beds
    3,541sqft
    Residential, Single Family Residence
    Built in 1850
    0.3 Acres Lot
    $357,300 Zestimate®
    $92/sqft
    $2,121 Estimated rent

    Home value

    $357,300

    $336,000 - $379,000

    $2,121/mo

    Zestimate® history
    Loading
    Loading...

    Owner options

    List your home for rent

    $2,121/mo

    Rent Zestimate®

    Find your next renter with Zillow Rental Manager. Plus, with online applications, you can quickly screen prospective tenants – for free.

    Learn more

    $2,121/mo

    Rent Zestimate®

    Refinance and save

    $1,995/mo

    Est. payment

    Refinancing to a lower rate could help reduce your monthly payments and save thousands over the life of the loan.

    See today's rates

    $1,995/mo

    Est. payment

    Explore your selling options

    Work with a Zillow partner agent

    Leverage their expertise and Zillow's premium Showcase listings to get your home seen by more buyers.

    Get started

    List with your own agent

    Get your home in front of millions of buyers by listing it on Zillow.

    Learn how to do it

    Sell it yourself

    Take full control of how buyers see your home on Zillow by listing For Sale by Owner (FSBO).

    List your home

    What's special

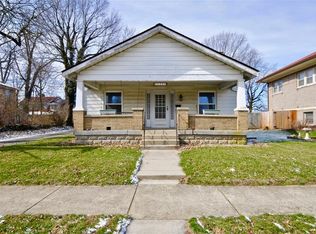
    Rare opportunity to own a gorgeous Victorian Style home located walking distance from downtown Plainfield! Spacious sized rooms and tons of character! This home offers plenty of room to entertain family & friends indoors and outdoors. 3 large bedrooms with an additional room upstairs to utilize as an office/ den/ playroom. 2 story home with a full bathroom on each floor. The immaculate updated kitchen offers a copper farmhouse double sink, beautiful cabinetry, along with granite countertops. All kitchen appliances stay along with washer & dryer. Furnace/ AC/ Tankless Water Heater all only 3 years old! Electrical panel/ supply line upgraded to 200 AMP. Stunning hardwood floors throughout the entire home! Formal dining room along with spacious living room areas on both levels of the home. Have you been looking for a detached garage with plenty of room for storage along with additional workshop area? Well, this home has it! The backyard has endless possibilities to turn into your own personal backyard oasis. The home is walking distance from Hendricks Live, local restaurants, and local stores downtown Plainfield! Don't wait, schedule a showing today!

    Zillow last checked:

    Listing updated:

    Listing Provided by:

    Megan Howard 317-750-6317,

    Priority Realty Group

    Bought with:

    Zachery Archer

    CrestPoint Real Estate

    Source: MIBOR as distributed by MLS GRID,MLS#: 21977998MLS Logo

    Facts & features

    Interior

    Bedrooms & bathrooms
    • Bedrooms: 3
    • Bathrooms: 2
    • Full bathrooms: 2
    • Main level bathrooms: 1
    • Main level bedrooms: 1
    Primary bedroom
    • Features: Hardwood
    • Level: Upper
    • Area: 316.5 Square Feet
    • Dimensions: 21.1x15.
    Bedroom 2
    • Features: Hardwood
    • Level: Main
    • Area: 210.1 Square Feet
    • Dimensions: 19.10x11
    Bedroom 3
    • Features: Hardwood
    • Level: Upper
    • Area: 138.6 Square Feet
    • Dimensions: 12.6x11
    Dining room
    • Features: Hardwood
    • Level: Main
    • Area: 229.5 Square Feet
    • Dimensions: 15.3x15.
    Great room
    • Features: Hardwood
    • Level: Upper
    • Area: 444 Square Feet
    • Dimensions: 29.6x15
    Kitchen
    • Features: Hardwood
    • Level: Main
    • Area: 197.54 Square Feet
    • Dimensions: 14.11x14
    Laundry
    • Features: Hardwood
    • Level: Main
    • Area: 120.12 Square Feet
    • Dimensions: 15.4x7.8
    Living room
    • Features: Hardwood
    • Level: Main
    • Area: 290.7 Square Feet
    • Dimensions: 19x15.3
    Mud room
    • Features: Carpet
    • Level: Main
    • Area: 74.46 Square Feet
    • Dimensions: 10.2x7.3
    Office
    • Features: Carpet
    • Level: Upper
    • Area: 9.12 Square Feet
    • Dimensions: 11.4x.8
    Sun room
    • Features: Carpet
    • Level: Main
    • Area: 80 Square Feet
    • Dimensions: 10x8
    Heating
    • Forced Air
    Cooling
    • Has cooling: Yes
    Appliances
    • Included: Dishwasher, Dryer, Disposal, Gas Water Heater, Microwave, Range Hood, Refrigerator, Tankless Water Heater, Washer, Water Softener Owned
    • Laundry: Main Level
    Features
    • Attic Access, Entrance Foyer, Hardwood Floors, Eat-in Kitchen, Pantry
    • Flooring: Hardwood
    • Windows: Wood Frames
    • Basement: Unfinished
    • Attic: Access Only
    • Number of fireplaces: 1
    • Fireplace features: Gas Log, Living Room
    Interior area
    • Total structure area: 3,541
    • Total interior livable area: 3,541 sqft
    • Finished area below ground: 0

    Property

    Parking
    • Total spaces: 2
    • Parking features: Detached
    • Garage spaces: 2
    Features
    • Levels: Two
    • Stories: 2
    • Patio & porch: Covered, Glass Enclosed
    • Exterior features: Fire Pit
    • Fencing: Fenced,Partial,Front Yard
    Lot
    • Size: 0.30 Acres
    • Features: Corner Lot, Sidewalks, Storm Sewer, Street Lights, Mature Trees
    Details
    • Parcel number: 321034232012000012
    • Horse amenities: None

    Construction

    Type & style
    • Home type: SingleFamily
    • Architectural style: Victorian
    • Property subtype: Residential, Single Family Residence
    Materials
    • Wood
    • Foundation: Block, Brick/Mortar
    Condition
    • New construction: No
    • Year built: 1850

    Utilities & green energy

    • Water: Municipal/City

    Community & neighborhood

    Location
    • Region: Plainfield
    • Subdivision: No Subdivision

    Price history

    DateEventPrice
    7/8/2024Sold$327,000-3.5%$92/sqft
    Source: MIBOR as distributed by MLS GRID #21977998 Report a problem
    6/2/2024Pending sale$339,000$96/sqft
    Source: MIBOR as distributed by MLS GRID #21977998 Report a problem
    5/10/2024Listed for sale$339,000+25.6%$96/sqft
    Source: MIBOR as distributed by MLS GRID #21977998 Report a problem
    10/22/2019Listing removed$269,900$76/sqft
    Source: MIBOR REALTOR Association #21658345 Report a problem
    8/8/2019Pending sale$269,900$76/sqft
    Source: MIBOR REALTOR Association #21658345 Report a problem
    6/17/2019Listed for sale$269,900$76/sqft
    Source: MIBOR REALTOR Association #21646152 Report a problem

    Public tax history

    YearProperty taxesTax assessment
    2025$3,118 +6.7%$332,100 +2.5%
    2024$2,921 +1.4%$323,900 +4.7%
    2023$2,880 +11.3%$309,400 +6.9%
    2022$2,587 +8%$289,400 +11.3%
    2021$2,395 +55.9%$260,000 +8%
    2020$1,536 -3.1%$240,800 +40.2%
    2019$1,585 +23.5%$171,800
    2018$1,283 +1.7%$171,800 +20.3%
    2017$1,262 +8%$142,800 +0.6%
    2016$1,168 +3.8%$142,000 +9.8%
    2014$1,125 -2.3%$129,300 +1.9%
    2013$1,151 -8.9%$126,900 -0.9%
    2011$1,264 +17.8%$128,100
    2010$1,073 +3.4%$128,100
    2009$1,038 +4%$128,100 +12.3%
    2007$998 -29.9%$114,020 -8.5%
    2006$1,424 $124,600 +24.2%
    2005-- $100,300

    Find assessor info on the county website

    Neighborhood: 46168

    Nearby schools

    GreatSchools rating
    Get a cash offer in 3 minutes
    Find out how much your home could sell for in as little as 3 minutes with a no-obligation cash offer.
    Estimated market value
    $357,300
    Get a cash offer in 3 minutes
    Find out how much your home could sell for in as little as 3 minutes with a no-obligation cash offer.
    Estimated market value
    $357,300