***Price Improvement*** Welcome to 136 S Highland Ave! Nestled in the thriving and up-and-coming neighborhood of Highlandtown, this stunning 4-bedroom, 2.5-bathroom row home offers a perfect blend of modern living and urban convenience. Located in close proximity to Patterson Park, Canton Square, and a plethora of popular dining options, this home presents a golden opportunity for those seeking a vibrant and dynamic lifestyle. Features: Freshly Painted: Step inside this meticulously maintained residence, where you'll be greeted by a fresh coat of paint that lends a bright and inviting atmosphere to the entire home. Spacious Gourmet Kitchen: The heart of this home lies in its large gourmet kitchen, perfect for culinary enthusiasts and entertaining guests. Equipped with top-of-the-line appliances and ample counter space, this kitchen is a dream come true for any cooking enthusiast. Hardwood Floors & New Carpet: The main level boasts elegant hardwood floors, adding warmth and character to the living spaces. The upper level showcases new plush carpeting, providing comfort and coziness in the private quarters. Fully Finished Basement: Discover the basement's hidden gem—a completely finished, dry, and spacious area with generous ceiling height. This versatile space can be transformed into a cozy den, home office, or an entertainment hub, limited only by your imagination. En Suite Bathroom & Large Deck: The primary bedroom awaits on the upper level, offering a tranquil retreat with an en suite bathroom for added convenience. Step outside onto the expansive deck, perfect for relaxing mornings or evening gatherings. Parking Pad with Expansion Potential: This charming home also features a parking pad in the back for one car, with the option to expand it into a two-car parking pad, providing a hassle-free parking solution in the city. Location: Highlandtown's vibrant and eclectic neighborhood offers a myriad of activities and attractions. Enjoy leisurely strolls through Patterson Park, indulge in the culinary delights of nearby dining spots, and experience the vibrant energy of Canton Square, all just a stone's throw away from your doorstep. Embrace the charm and convenience of urban living at 136 S Highland Ave, where this well-maintained and thoughtfully designed row home is ready to welcome you. Don't miss your chance to make this delightful residence your own. Schedule a showing today and experience the best of Baltimore living!
Sold for $326,400
$326,400
136 S Highland Ave, Baltimore, MD 21224
4beds
1,876sqft
Townhouse
Built in 1900
1,358 Square Feet Lot
$338,400 Zestimate®
$174/sqft
$3,216 Estimated rent
Home value
$338,400
$321,000 - $355,000
$3,216/mo
Zestimate® history
Owner options
List your home for rent
$3,216/mo
Rent Zestimate®
Find your next renter with Zillow Rental Manager. Plus, with online applications, you can quickly screen prospective tenants – for free.
$3,216/mo
Rent Zestimate®
Refinance and save
$2,145/mo
Est. payment
Refinancing to a lower rate could help reduce your monthly payments and save thousands over the life of the loan.
$2,145/mo
Est. payment
Explore your selling options
Work with a Zillow partner agent
Leverage their expertise and Zillow's premium Showcase listings to get your home seen by more buyers.
Get startedList with your own agent
Get your home in front of millions of buyers by listing it on Zillow.
Learn how to do itSell it yourself
Take full control of how buyers see your home on Zillow by listing For Sale by Owner (FSBO).
List your homeWhat's special
Large deckExpansive deckHardwood floorsPatterson parkFreshly paintedNew carpetFresh coat of paint
Zillow last checked:
Listing updated:
Listed by:
Brett Rubin 301-602-2848,
Compass
Bought with:
Devin Joyner
Coldwell Banker Realty
Source: Bright MLS,MLS#: MDBA2101052
Facts & features
Interior
Bedrooms & bathrooms
- Bedrooms: 4
- Bathrooms: 3
- Full bathrooms: 2
- 1/2 bathrooms: 1
- Main level bedrooms: 1
Rooms
- Room types: Living Room, Dining Room, Kitchen, Family Room, Den, Exercise Room, Half Bath
Basement
- Area: 602
Heating
- Central, Forced Air, Natural Gas
Cooling
- Ceiling Fan(s), Central Air, Electric
Appliances
- Included: Microwave, Dishwasher, Disposal, ENERGY STAR Qualified Refrigerator, Exhaust Fan, Ice Maker, Oven/Range - Gas, Refrigerator, Stainless Steel Appliance(s), Washer, Water Heater, Dryer, Gas Water Heater
- Laundry: Washer In Unit, Dryer In Unit, In Basement, Lower Level
Features
- Ceiling Fan(s), Dining Area, Kitchen - Gourmet, Kitchen Island, Upgraded Countertops, Recessed Lighting, Bathroom - Tub Shower, Bathroom - Stall Shower, Crown Molding, Combination Kitchen/Dining, Dry Wall
- Flooring: Carpet, Ceramic Tile, Hardwood, Wood
- Windows: Window Treatments
- Basement: Connecting Stairway,Finished,Sump Pump
- Has fireplace: No
Interior area
- Total structure area: 2,028
- Total interior livable area: 1,876 sqft
- Finished area above ground: 1,426
- Finished area below ground: 450
Property
Parking
- Parking features: On Street, Off Street, Driveway
- Has uncovered spaces: Yes
Accessibility
- Accessibility features: None
Features
- Levels: Three
- Stories: 3
- Patio & porch: Deck
- Exterior features: Sidewalks, Storage, Street Lights, Lighting
- Pool features: None
Lot
- Size: 1,358 Square Feet
- Features: Urban
Details
- Additional structures: Above Grade, Below Grade, Outbuilding
- Parcel number: 0326136290 041
- Zoning: R-8
- Special conditions: Standard
Construction
Type & style
- Home type: Townhouse
- Architectural style: Traditional
- Property subtype: Townhouse
Materials
- Brick, Other
- Foundation: Permanent
- Roof: Built-Up
Condition
- New construction: No
- Year built: 1900
- Major remodel year: 2019
Utilities & green energy
- Sewer: Public Sewer
- Water: Public
- Utilities for property: Cable Available, Electricity Available, Natural Gas Available, Sewer Available, Water Available
Community & HOA
Community
- Subdivision: Highlandtown
HOA
- Has HOA: No
Location
- Region: Baltimore
- Municipality: Baltimore City
Financial & listing details
- Price per square foot: $174/sqft
- Tax assessed value: $183,567
- Annual tax amount: $3,439
- Date on market: 10/2/2023
- Listing agreement: Exclusive Right To Sell
- Listing terms: Cash,Conventional,FHA,VA Loan
- Ownership: Fee Simple
Price history
| Date | Event | Price |
|---|---|---|
| 11/15/2023 | Sold | $326,400+14.5%$174/sqft |
Source:  Bright MLS #MDBA2101052 Report a problem Bright MLS #MDBA2101052 Report a problem | ||
| 9/8/2022 | Sold | $285,000$152/sqft |
Source: Public Record Report a problem | ||
| 5/13/2022 | Sold | $285,000+22.6%$152/sqft |
Source: Bright MLS #MDBA2035754 Report a problem | ||
| 7/13/2020 | Sold | $232,500$124/sqft |
Source: Public Record Report a problem | ||
| 5/8/2020 | Sold | $232,500+86%$124/sqft |
Source: BHHS Homesale Realty #MDBA503920_21224 Report a problem | ||
| 3/19/2018 | Sold | $125,000+78.8%$67/sqft |
Source: Public Record Report a problem | ||
| 6/18/2001 | Sold | $69,900+99.7%$37/sqft |
Source: Public Record Report a problem | ||
| 1/9/2001 | Sold | $35,000-43.5%$19/sqft |
Source: Public Record Report a problem | ||
| 5/5/1998 | Sold | $62,000$33/sqft |
Source: Public Record Report a problem | ||
Public tax history
| Year | Property taxes | Tax assessment |
|---|---|---|
| 2025 | -- | $259,300 +17.1% |
| 2024 | $5,226 +20.6% | $221,433 +20.6% |
| 2023 | $4,332 +26% | $183,567 +26% |
| 2022 | $3,439 +2.5% | $145,700 +2.5% |
| 2021 | $3,354 +2.6% | $142,133 +2.6% |
| 2020 | $3,270 +2.6% | $138,567 +2.6% |
| 2019 | $3,186 | $135,000 |
| 2018 | $3,186 | $135,000 |
| 2017 | $3,186 +81.1% | $135,000 |
| 2016 | $1,759 | $135,000 +1.4% |
| 2015 | $1,759 | $133,167 +1.4% |
| 2014 | $1,759 | $131,333 +1.4% |
| 2013 | -- | $129,500 |
| 2012 | -- | $129,500 |
| 2011 | -- | $129,500 -22.8% |
| 2010 | -- | $167,760 +25.1% |
| 2009 | -- | $134,050 +33.6% |
| 2008 | -- | $100,340 +50.6% |
| 2007 | -- | $66,630 +5.9% |
| 2006 | -- | $62,940 +6.2% |
| 2005 | -- | $59,250 +6.6% |
| 2004 | -- | $55,560 +2.2% |
| 2003 | -- | $54,380 +2.2% |
| 2002 | -- | $53,200 +2.3% |
| 2001 | -- | $52,020 |
Find assessor info on the county website
Neighborhood: Patterson Park
Nearby homes
- $159,0002 bd1 ba1.5k sqft134 S Highland Ave, Baltimore, MD 21224Off Market

- $276,5003 bd2 ba1.3k sqft138 S Highland Ave, Baltimore, MD 21224Off Market
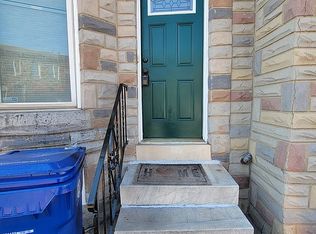
- $340,9003 bd4 ba2k sqft132 S Highland Ave, Baltimore, MD 21224Off Market

- $203,300-- bd1 ba1.4k sqft140 S Highland Ave, Baltimore, MD 21224Off Market
- $257,4003 bd2 ba1.8k sqft130 S Highland Ave, Baltimore, MD 21224Off Market
- $261,8004 bd2 ba2.1k sqft142 S Highland Ave, Baltimore, MD 21224Off Market
- $303,9002 bd2 ba1.8k sqft128 S Highland Ave, Baltimore, MD 21224Off Market
- $357,6003 bd3 ba2.1k sqft144 S Highland Ave, Baltimore, MD 21224Off Market
Nearby schools
GreatSchools rating
- 4/10Highlandtown Elementary #215Grades: PK-8Distance: 0.1 mi
- 1/10National Academy FoundationGrades: 6-12Distance: 1.6 mi
- 5/10The Crossroads SchoolGrades: 6-8Distance: 1.6 mi
Schools provided by the listing agent
- District: Baltimore City Public Schools
Source: Bright MLS. This data may not be complete. We recommend contacting the local school district to confirm school assignments for this home.
Get a cash offer in 3 minutes
Find out how much your home could sell for in as little as 3 minutes with a no-obligation cash offer.
Estimated market value
$338,400
Get a cash offer in 3 minutes
Find out how much your home could sell for in as little as 3 minutes with a no-obligation cash offer.
Estimated market value
$338,400
- Maryland
- Baltimore City
- Baltimore
- 21224
- Patterson Park
- 136 S Highland Ave
Nearby cities
Nearby neighborhoods
Nearby zip codes
Other Baltimore Topics
