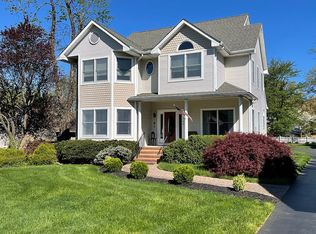
Welcome to this beautifully maintained home in the heart of highly desirable Allentown! Full of timeless charm and character, this inviting home features hardwood floors throughout, a cozy living room with a wood-burning stove, formal dining room, bright family room, and an eat-in kitchen with wood cabinetry and a convenient powder room. Upstairs offers a spacious primary suite with a private bath, built-in cabinetry, and an adjoining office overlooking the picturesque backyard, along with a second bedroom, full bath, and attic loft offering additional flexible space. Enjoy the beautifully landscaped grounds from the rear deck, which leads to a detached annex complete with electricity, a wood-burning stove, and a newer roof-perfect for a home office, studio, or recreation space. The prope rty also features a detached one-car garage with an attached carport, storage shed, and plenty of outdoor space to enjoy. All just moments from Allentown's charming downtown shops, restaurants, parks, and community events.
Sold for $669,000
Zillow last checked:
Listing updated:
Bought with:
Nicholas Vaughan, 2188602
EXP Realty
Source: MoreMLS,MLS#: 22621600
Price history
| Date | Event | Price |
|---|---|---|
| 9/30/2026 | Sold | $669,000-0.9% |
Source:  MoreMLS #22621600 Report a problem MoreMLS #22621600 Report a problem | ||
| 9/9/2026 | Pending sale | $674,950 |
Source: MoreMLS #22621600 Report a problem | ||
| 7/15/2026 | Listed for sale | $674,950+42.1% |
Source: MoreMLS #22621600 Report a problem | ||
| 4/16/2021 | Sold | $475,000+3.3% |
Source: MoreMLS #22104683 Report a problem | ||
| 2/26/2021 | Pending sale | $459,900 |
Source: RE/MAX Tri County #NJMM110980 Report a problem | ||
| 2/22/2021 | Listed for sale | $459,900 |
Source: RE/MAX Tri County #NJMM110980 Report a problem | ||


Get a cash offer in 3 minutes
Find out how much your home could sell for in as little as 3 minutes with a no-obligation cash offer.
Estimated market value
$669,200
