Skip main navigation
Pending
$225,000
3beds
2,122sqft

136 S Main St, Shrewsbury, PA 17361

3beds
2,122sqft
Single family residence
Built in 1925
0.28 Acres
2 Garage spaces
$106 price/sqft

What's special

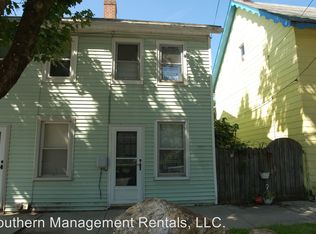
Fully fenced backyardBeautifully renovated kitchenMultiple living spacesCozy gathering roomExposed hand-hewn beamClassic main street exteriorImpressive outdoor spaces

Don't let the classic Main Street exterior fool you—this home opens up to one of the most impressive outdoor spaces you'll find in Shrewsbury. Full of character and thoughtful updates, this 3-bedroom, 2-bath semi-attached blends the charm of an older home with the conveniences buyers are looking for today. Inside, you'll find spacious rooms, updated flooring, replacement windows, a beautifully renovated kitchen featuring white cabinetry, granite countertops, stainless steel appliances, and a stylish tile backsplash. The home also offers multiple living spaces, including a cozy gathering room highlighted by a wood-burning stove set within the original fireplace and exposed hand-hewn beam, adding warmth and timeless appeal. Step outside and prepare to be amazed. The screened porch leads to an incredible entertaining area complete with a sprawling composite deck, pergola draped in mature vines, paver patio, and a fully fenced backyard that's rarely found in the borough. Whether you're hosting summer cookouts, enjoying evenings with friends, or simply relaxing in your own private retreat, this outdoor space was designed to be enjoyed. Need room for hobbies, projects, or extra storage? The oversized 20' x 24' detached two-car garage offers electric service, generous storage space, and endless possibilities for the car enthusiast, craftsman, or anyone needing additional workspace. Located within walking distance to shops, restaurants, parks, and everything charming downtown Shrewsbury has to offer, this home delivers the perfect combination of historic character, modern updates, exceptional outdoor living, and everyday convenience. Come see why this one is so much more than it appears from the street.

31 days
|
2,540
|
113
|

Likely to sell faster than

Source: Bright MLS,MLS#: PAYK2107700MLS Logo
Travel times

Family Room

Kitchen

Dining Room

Zillow last checked:

Listing updated:

Listed by:

Gina Baum 443-253-8322,

Howard Hanna Real Estate Services-Shrewsbury 7172356911

Source: Bright MLS,MLS#: PAYK2107700MLS Logo

Facts & features

Interior

Bedrooms & bathrooms
  • Bedrooms: 3
  • Bathrooms: 2
  • Full bathrooms: 2
  • Main level bathrooms: 1
Rooms
  • Room types: Dining Room, Kitchen, Family Room, Den, Office, Bonus Room
Bonus room
  • Level: Upper
Den
  • Level: Main
Dining room
  • Features: Wood Stove
  • Level: Main
Family room
  • Level: Main
Kitchen
  • Level: Main
Office
  • Level: Upper
Heating
  • Hot Water, Natural Gas, Wood
Cooling
  • Window Unit(s), Other
Appliances
  • Included: Microwave, Dishwasher, Dryer, Oven/Range - Gas, Refrigerator, Stainless Steel Appliance(s), Washer, Electric Water Heater
  • Laundry: In Basement
Features
  • Basement: Interior Entry
  • Has fireplace: No
Interior area
  • Total structure area: 2,122
  • Total interior livable area: 2,122 sqft
  • Finished area above ground: 2,122
  • Finished area below ground: 0
Video & virtual tour

Property

Parking
  • Total spaces: 2
  • Parking features: Garage Faces Front, Storage, Detached, Off Street, On Street
  • Garage spaces: 2
  • Has uncovered spaces: Yes
Accessibility
  • Accessibility features: None
Features
  • Levels: Two
  • Stories: 2
  • Patio & porch: Deck, Porch
  • Pool features: None
  • Fencing: Aluminum,Wood
Lot
  • Size: 0.28 Acres
Details
  • Additional structures: Above Grade, Below Grade
  • Parcel number: 840000200240000000
  • Zoning: RESIDENTIAL
  • Special conditions: Standard

Construction

Type & style
  • Home type: SingleFamily
  • Architectural style: Colonial
  • Property subtype: Single Family Residence
  • Attached to another structure: Yes
Materials
  • Vinyl Siding
  • Foundation: Permanent
Condition
  • New construction: No
  • Year built: 1925

Utilities & green energy

  • Sewer: Public Sewer
  • Water: Public

Community & HOA

Community
  • Subdivision: Shrewsbury Boro
HOA
  • Has HOA: No
Location
  • Region: Shrewsbury
  • Municipality: SHREWSBURY BORO

Financial & listing details

  • Price per square foot: $106/sqft
  • Tax assessed value: $143,510
  • Annual tax amount: $4,184
  • Date on market: 7/31/2026
  • Listing agreement: Exclusive Right To Sell
  • Listing terms: Cash,Conventional
  • Inclusions: Bookshelf In Dining Room, Shelving In Basement, Two Small Tv's In Bedrooms, 1 Large Tv In Office, Shelf In Laundry Room
  • Ownership: Fee Simple

Price history

DateEventPrice
8/5/2026Pending sale$225,000$106/sqft
Source: Bright MLS #PAYK2107700 Report a problem
8/1/2026Listed for sale$225,000+66.7%$106/sqft
Source: Bright MLS #PAYK2107700 Report a problem
9/29/2020Sold$135,000$64/sqft
Source: Public Record Report a problem

Public tax history

YearProperty taxesTax assessment
2026$4,152 $143,510
2025$4,152 $143,510
2024$4,152 $143,510
2023$4,152 +5.5%$143,510
2022$3,934 -1.9%$143,510
2021$4,008 +1.9%$143,510
2020$3,934 +0.4%$143,510
2019$3,919 +1.8%$143,510
2018$3,852 +268.7%$143,510
2017$1,045 $143,510
2016-- $143,510
2015-- $143,510
2014-- $143,510
2013-- $143,510
2012-- $143,510
2011-- $143,510
2010-- $143,510
2009-- $143,510
2008-- $143,510
2007-- $143,510
2006-- $143,510 +62%
2005-- $88,590 -1.4%
2004-- $89,830
2003-- $89,830 +1.4%
2002-- $88,590
2000-- $88,590
1999-- $88,590

Find assessor info on the county website

Monthly payment

Est. payment
$1,481/mo
Principal & interest
$1196
Property taxes
$285
More affordability toolsChevron Right

Estimated market value

$233,600

$222,000 - $245,000

$1,692/mo

Climate risks

Explore flood, wildfire, and other predictive climate risk information for this property on First Street®️.

Neighborhood: 17361

Nearby schools

Shrewsbury El School
Grades K-60.3 miles
6/10
GreatSchools® Rating
Test Score Rating
7/10
Student Progress Rating
4/10
Southern Middle School
Grades 7-83 miles
6/10
GreatSchools® Rating
Test Score Rating
8/10
Student Progress Rating
3/10
Susquehannock High School
Grades 9-123 miles
8/10
GreatSchools® Rating
Test Score Rating
9/10
College Readiness Rating
8/10
Student Progress Rating
8/10