Located on a prominent corner lot just blocks from downtown Lewisburg, this spacious and character-filled home offers size, flexibility, and long-term upside at an attractive price point under $290,000. With multiple finished levels, generous room sizes, and classic early-1900s architecture, this property presents an excellent opportunity for an owner-occupant, investor, or value-add buyer. The main level features expansive living and dining areas with original hardwood floors, high ceilings, and abundant natural light. A large eat-in kitchen provides ample cabinet space and room for casual dining, along with a convenient half bath. Upper floors offer multiple bedrooms with flexible layouts ideal for private living space, home offices, or additional income potential. The upper level adds even more usable square footage, perfect for bedrooms, studio space, or storage. The full basement provides solid utility space with exterior access, offering room for storage, workshop use, or future improvements. Outside, the corner lot setting enhances curb appeal and visibility, with sidewalk access and on-street parking nearby. Situated near Bucknell University, downtown shops and dining, parks, and major commuter routes, this property benefits from strong rental demand and long-term appreciation potential. A rare chance to acquire a sizable Lewisburg home with character, location, and upside at an accessible price point. Schedule your showing today!
Sold for $284,000
$284,000
136 Saint George St, Lewisburg, PA 17837
5beds
2,400sqft
Single Family Residence
Built in 1928
3,920 Square Feet Lot
$290,400 Zestimate®
$118/sqft
$2,573 Estimated rent
Home value
$290,400
Estimated sales range
Not available
$2,573/mo
Zestimate® history
Owner options
List your home for rent
$2,573/mo
Rent Zestimate®
Find your next renter with Zillow Rental Manager. Plus, with online applications, you can quickly screen prospective tenants – for free.
$2,573/mo
Rent Zestimate®
Refinance and save
$1,906/mo
Est. payment
Refinancing to a lower rate could help reduce your monthly payments and save thousands over the life of the loan.
$1,906/mo
Est. payment
Explore your selling options
Work with a Zillow partner agent
Leverage their expertise and Zillow's premium Showcase listings to get your home seen by more buyers.
Get startedList with your own agent
Get your home in front of millions of buyers by listing it on Zillow.
Learn how to do itSell it yourself
Take full control of how buyers see your home on Zillow by listing For Sale by Owner (FSBO).
List your homeWhat's special
Generous room sizesSpacious and character-filled homeAbundant natural lightConvenient half bathProminent corner lotMultiple finished levelsHigh ceilings
Zillow last checked:
Listing updated:
Listed by:
Xander J Weidenbaum 570-977-3000,
Redstone Run Realty, LLC - Stroudsburg
Bought with:
(Not in neighboring Other MLS Member
NON MEMBER
Source: PMAR,MLS#: PM-138146
Facts & features
Interior
Bedrooms & bathrooms
- Bedrooms: 5
- Bathrooms: 3
- Full bathrooms: 2
- 1/2 bathrooms: 1
Primary bedroom
- Level: Second
- Area: 287.5
- Dimensions: 25 x 11.5
Bedroom 2
- Level: Second
- Area: 115
- Dimensions: 11.5 x 10
Bedroom 3
- Level: Second
- Area: 84.38
- Dimensions: 11.25 x 7.5
Bedroom 4
- Level: Second
- Area: 90
- Dimensions: 11.25 x 8
Bedroom 5
- Level: Second
- Area: 120.44
- Dimensions: 11.75 x 10.25
Primary bathroom
- Level: First
- Area: 21
- Dimensions: 5.25 x 4
Primary bathroom
- Level: Second
- Area: 54.25
- Dimensions: 7.75 x 7
Bathroom 3
- Level: Second
- Area: 56.19
- Dimensions: 7.75 x 7.25
Basement
- Level: Basement
- Area: 573.75
- Dimensions: 38.25 x 15
Basement
- Level: Basement
- Area: 564.19
- Dimensions: 38.25 x 14.75
Basement
- Level: Basement
- Area: 95.63
- Dimensions: 12.75 x 7.5
Basement
- Level: Basement
- Area: 112.5
- Dimensions: 15 x 7.5
Dining room
- Level: First
- Area: 369.81
- Dimensions: 24.25 x 15.25
Kitchen
- Level: First
- Area: 221.13
- Dimensions: 15.25 x 14.5
Laundry
- Level: First
- Area: 171.56
- Dimensions: 15.25 x 11.25
Living room
- Level: First
- Area: 419.38
- Dimensions: 27.5 x 15.25
Other
- Description: Attic
- Level: Third
- Area: 194
- Dimensions: 24.25 x 8
Other
- Description: Attic
- Level: Third
- Area: 194
- Dimensions: 24.25 x 8
Other
- Description: Attic
- Level: Third
- Area: 64.69
- Dimensions: 11.25 x 5.75
Other
- Description: Attic
- Level: Third
- Area: 64.69
- Dimensions: 11.25 x 5.75
Heating
- Baseboard, Hot Water
Cooling
- Wall Unit(s)
Appliances
- Laundry: Main Level
Features
- Breakfast Nook, Eat-in Kitchen, Double Vanity, High Ceilings, Walk-In Closet(s), Open Floorplan, Storage, Wide Interior Halls and Doors
- Flooring: Hardwood, Tile, Vinyl
- Doors: French Doors, Storm Door(s)
- Basement: Full,Daylight,Interior Entry,Unfinished,Concrete
- Has fireplace: No
- Common walls with other units/homes: No Common Walls
Interior area
- Total structure area: 3,935
- Total interior livable area: 2,400 sqft
- Finished area above ground: 2,400
- Finished area below ground: 0
Property
Features
- Stories: 2
- Patio & porch: Front Porch, Covered
- Exterior features: Rain Gutters
Lot
- Size: 3,920 Square Feet
- Features: Back Yard, Cleared
Details
- Parcel number: 008012056.00000
- Zoning: R1
- Zoning description: Residential
- Special conditions: Standard
Construction
Type & style
- Home type: SingleFamily
- Architectural style: Craftsman
- Property subtype: Single Family Residence
Materials
- Vinyl Siding
- Foundation: Permanent
- Roof: Asphalt,Fiberglass
Condition
- Year built: 1928
Utilities & green energy
- Electric: 200+ Amp Service
- Sewer: Public Sewer
- Water: Public
Community & HOA
Community
- Subdivision: None
HOA
- Has HOA: No
Location
- Region: Lewisburg
Financial & listing details
- Price per square foot: $118/sqft
- Tax assessed value: $153,900
- Annual tax amount: $6,105
- Date on market: 1/8/2026
- Listing terms: Cash,Conventional
- Road surface type: Paved
Price history
| Date | Event | Price |
|---|---|---|
| 2/24/2026 | Sold | $284,000-2%$118/sqft |
Source: PMAR #PM-138146 Report a problem | ||
| 1/15/2026 | Pending sale | $289,900$121/sqft |
Source: PMAR #PM-138146 Report a problem | ||
| 1/8/2026 | Listed for sale | $289,900$121/sqft |
Source: PMAR #PM-138146 Report a problem | ||
Public tax history
| Year | Property taxes | Tax assessment |
|---|---|---|
| 2025 | $6,031 | $153,900 |
| 2024 | $6,031 +4.4% | $153,900 |
| 2023 | $5,779 +2.7% | $153,900 |
| 2022 | $5,625 +0.1% | $153,900 |
| 2021 | $5,622 +99.6% | $153,900 |
| 2020 | $2,816 +10.4% | $153,900 |
| 2019 | $2,552 +1.8% | $153,900 |
| 2018 | $2,506 | $153,900 |
| 2017 | -- | $153,900 |
| 2016 | -- | $153,900 |
| 2015 | -- | $153,900 |
| 2014 | -- | $153,900 |
| 2013 | -- | $153,900 |
| 2012 | -- | $153,900 |
| 2011 | -- | $153,900 |
| 2010 | -- | $153,900 |
Find assessor info on the county website
Neighborhood: 17837
Nearby homes
- $265,7002 bd1 ba1.5k sqft130 Saint George St, Lewisburg, PA 17837Off Market
- $227,6003 bd1 ba1.5k sqft232 S 2nd St, Lewisburg, PA 17837Off Market
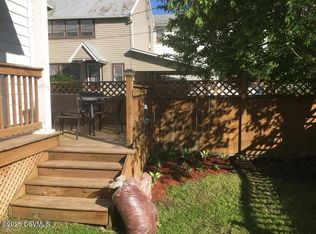
- $359,8003 bd2 ba1.9k sqft2 Brown St, Lewisburg, PA 17837Off Market
- $342,0003 bd1 ba2k sqft124 Saint George St, Lewisburg, PA 17837Sold

- $350,0003 bd2 ba1.8k sqft127 Saint George St, Lewisburg, PA 17837Sold
- $269,0003 bd2 ba1.5k sqft226 S 2nd St, Lewisburg, PA 17837Off Market
- $337,4003 bd2 ba2.1k sqft6 Brown St, Lewisburg, PA 17837Off Market
- $268,0004 bd1 ba2k sqft239 S 2nd St, Lewisburg, PA 17837Off Market
Nearby schools
GreatSchools rating
- 10/10Linntown El SchoolGrades: 4-5Distance: 1.3 mi
- 9/10Donald H Eichhorn Middle SchoolGrades: 6-8Distance: 1.4 mi
- 9/10Lewisburg High SchoolGrades: 9-12Distance: 1.9 mi
Sell for more on Zillow
Get a Zillow Showcase℠ listing at no additional cost and you could sell for .
$290,400
2% more
+$5,808
With Zillow Showcase(estimated)
$296,208
Sell for more on Zillow
Get a Zillow Showcase℠ listing at no additional cost and you could sell for .
$290,400
2% more
+$5,808
With Zillow Showcase(estimated)
$296,208
- Pennsylvania
- Union County
- Lewisburg
- 17837
- 136 Saint George St
