Skip main navigation
Off market
  • $939,300

    136 Saint Johns Dr, Glen Mills, PA 19342

    5beds
    3,815sqft
    SingleFamily
    Built in 1974
    0.98 Acres Lot
    $939,300 Zestimate®
    $246/sqft
    $5,078 Estimated rent

    Home value

    $939,300

    $883,000 - $1.01M

    $5,078/mo

    Zestimate® history
    Loading
    Loading...

    Owner options

    List your home for rent

    $5,078/mo

    Rent Zestimate®

    Find your next renter with Zillow Rental Manager. Plus, with online applications, you can quickly screen prospective tenants – for free.

    Learn more

    $5,078/mo

    Rent Zestimate®

    Refinance and save

    $5,317/mo

    Est. payment

    Refinancing to a lower rate could help reduce your monthly payments and save thousands over the life of the loan.

    See today's rates

    $5,317/mo

    Est. payment

    Explore your selling options

    Work with a Zillow partner agent

    Leverage their expertise and Zillow's premium Showcase listings to get your home seen by more buyers.

    Get started

    List with your own agent

    Get your home in front of millions of buyers by listing it on Zillow.

    Learn how to do it

    Sell it yourself

    Take full control of how buyers see your home on Zillow by listing For Sale by Owner (FSBO).

    List your home

    What's special

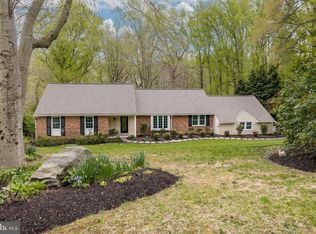
    Welcome to this IMMACULATE 5 Bedroom, 4.5 Bath Single ideally situated on a picturesque acre in Top- Rated Garnet Valley School District with IN-LAW SUITE, INGROUND POOL, HOT TUB, SUNROOM, and ADDITIONAL DETATCHED GARAGE with SEPARATE WORKSHOP that truly offers it all in an ULTRA- CONVENIENT LOCATION! From the covered front porch entrance with ceiling fan, feel right at home upon entering this meticulously maintained home. French doors open to the Living Room that is highlighted by an electric fireplace flanked by custom built-ins, crown molding and chair rail accents and oak hardwood floors that flow through an additional set of French doors into the Formal Dining Room, also with crown molding and chair rail accents. Enjoy cooking in the spacious Eat-In Kitchen that features abundant cabinet space, triple crown molding, granite countertops, bar seating, stainless steel appliances, and thoughtful conveniences, such as the custom-built pantry closet with adjustable shelves, pullout cabinet insert for cookie sheets and cutting boards, and a large pullout rack for extra storage. Step down from the Kitchen into the comfortable Family Room, with ceiling fan, solar tube, and newer neutral carpeting, to relax by the brick fireplace with insert. Sliding glass doors open into the delightful 3 seasons Sunroom to sit and enjoy the beauty of the outdoors from the indoors, with sweeping views of the tranquil backyard and surrounding woods, heated tiled flooring, sliding glass windows and screens, ceiling fan, and dual exits to the deck on one side and walkway to driveway and pool on the other. Tucked away for privacy, is the lovely In-Law Suite boasting a propane fireplace with custom built-in tv cabinet and shelving, kitchenette, abundant windows, separate thermostat, walk-in closet with built-in shelving, and handicap accessible Full Bath with vaulted ceiling, heat lamp, recessed lighting, white Spanish tile walk-in shower with glass doors, and large vanity with plenty of countertop and storage space. An updated Powder Room with natural stone tile floor and granite vanity complete the First Floor. The Second Floor features hardwood flooring and solid wood entry doors throughout. The Master Bedroom offers two closets, stylish barn door entry to tiled Full Bath, plenty of natural light, and ceiling fan. The additional three Bedrooms offer great space, natural light, neutral paint, and share a Full Bath with tile floor, shower/tub combination, and granite vanity. Entertain indoors in the finished Lower Level with built-in bar (beer meister, minifridge, and 70 flatscreen stay!), separate room with full bath, perfect for a home gym and cleaning off after the pool! A large utility room contains the laundry area and provides storage space with built-in shelving and a cedar closet. Bring the entertaining outdoors through two sets of sliding glass doors to the concrete patio with 5 person Caldera hot tub, and walkway to the huge 20 x 40 in-ground pool with EP Henry paver patio perfect for lounging or dining! 50 year Owens Corning shingle rooves installed on all buildings (2018). Enjoy this piece of paradise in the heart of historic Concordville! This CONVENIENT location is only minutes from shopping at Wegmans, Costco, Whole Foods, Target and much more, great restaurants, Routes 322/1/202/95, and the soon-to-be completed Franklin Train Station, along the R3 Media/Elwyn Line, for easy commuting to Philadelphia and NYC!

    This property is not currently displayed as for sale or rent on Zillow. This may be different from what's on other websites or public sources.

    Facts & features

    Interior

    Bedrooms & bathrooms
    • Bedrooms: 5
    • Bathrooms: 5
    • Full bathrooms: 4
    • 1/2 bathrooms: 1
    Heating
    • Forced air
    Cooling
    • Central
    Features
    • Has fireplace: Yes
    Interior area
    • Total interior livable area: 3,815 sqft

    Property

    Parking
    • Parking features: Garage - Attached
    Features
    • Exterior features: Other
    Lot
    • Size: 0.98 Acres
    Details
    • Parcel number: 13000085610

    Construction

    Type & style
    • Home type: SingleFamily
    • Architectural style: Conventional
    Condition
    • Year built: 1974

    Community & HOA

    Location
    • Region: Glen Mills

    Financial & listing details

    • Price per square foot: $246/sqft
    • Tax assessed value: $444,820
    • Annual tax amount: $11,320

    Price history

    DateEventPrice
    7/26/2021Sold$733,260+13.3%$192/sqft
    Source: Public Record Report a problem
    5/12/2021Pending sale$647,000$170/sqft
    Source: RE/MAX International #PADE544956 Report a problem
    5/6/2021Listed for sale$647,000+223.5%$170/sqft
    Source: RE/MAX International #PADE544956 Report a problem
    11/4/1998Sold$200,000$52/sqft
    Source: Public Record Report a problem

    Public tax history

    YearProperty taxesTax assessment
    2026$11,320 +6.3%$444,820
    2025$10,646 +5.1%$444,820
    2024$10,128 +2.6%$444,820
    2023$9,875 +1.1%$444,820
    2022$9,766 $444,820
    2021$9,766 +667.4%$444,820 +90.9%
    2020$1,273 -86%$233,020
    2019$9,071 +1.6%$233,020
    2018$8,933 +598.5%$233,020
    2017$1,279 $233,020
    2016$1,279 $233,020
    2015$1,279 $233,020
    2014$1,279 +2.8%$233,020
    2013$1,245 +2.8%$233,020
    2012$1,210 +0.3%$233,020
    2011$1,207 +2%$233,020
    2010$1,183 +7.5%$233,020
    2009$1,101 +12.6%$233,020 +12.6%
    2008$978 +8.3%$207,010
    2007$903 $207,010
    2006$903 -2%$207,010
    2005$921 $207,010
    2004$921 +8.5%$207,010
    2003$849 +12%$207,010 +3.8%
    2002$758 $199,400
    2000$758 $199,400
    Find assessor info on the county website

    Neighborhood: 19342

    Nearby schools

    GreatSchools rating
    Get a cash offer in 3 minutes
    Find out how much your home could sell for in as little as 3 minutes with a no-obligation cash offer.
    Estimated market value
    $939,300
    Get a cash offer in 3 minutes
    Find out how much your home could sell for in as little as 3 minutes with a no-obligation cash offer.
    Estimated market value
    $939,300