Classic Charleston single, turnkey condition, under $350K -- 136 St Phillips Row delivers Southern charm and modern convenience in one of Summerville's most convenient locations. This 3-bedroom, 2.5-bath Charleston-style home sits in the quiet, tight-knit St. Phillips Place community at Old Trolley Road and Dorchester Road. Zoned for highly sought-after Dorchester District Two schools, you're minutes from historic downtown Summerville, Azalea Park, Summerville Medical Center, boutique shopping, and everyday conveniences, with an easy commute to North Charleston and just 20 minutes to Charleston International Airport.Inside, brand-new luxury vinyl plank flooring flows throughout the main level, complemented by updated lighting, ceiling fans in every room, and upgraded kitchen appliances.The spacious primary suite upstairs opens directly onto a private walk-out deck -- the perfect spot for morning coffee or evening breezes. Two additional bedrooms and a full bath complete the second floor. Out back, the screened-in porch extends your living space year-round, while the detached carport with storage adds rare functionality at this price point. Recent big-ticket updates include a new water heater, a freshly serviced HVAC system, and completed roof repairs -- all documented with the pre-listing inspection and invoices available to serious buyers. Beautiful new floors, classic Charleston curb appeal, and a peaceful yet central 29485 location make this home as functional as it is charming. Whether you're buying your first home, downsizing, or looking for true Southern character with modern updates, 136 St Phillips Row is a rare opportunity in St. Phillips Place. Homes in this condition and location don't last long. Schedule your private showing today and experience the inviting atmosphere for yourself!
Closed
Zillow last checked:
Listing updated:
Bought with:
Keller Williams Realty Charleston West Ashley
Source: CTMLS,MLS#: 26019163
Price history
| Date | Event | Price |
|---|---|---|
| 8/21/2026 | Sold | $350,000+3%$205/sqft |
Source:  CTMLS #26019163 Report a problem CTMLS #26019163 Report a problem | ||
| 7/8/2026 | Listed for sale | $339,900+9.6%$199/sqft |
Source: CTMLS #26019163 Report a problem | ||
| 1/12/2024 | Sold | $310,000-7.7%$182/sqft |
Source: CTMLS #23016548 Report a problem | ||
| 12/10/2023 | Contingent | $336,000$197/sqft |
Source: CTMLS #23016548 Report a problem | ||
| 10/26/2023 | Price change | $336,000-2.6%$197/sqft |
Source: CTMLS #23016548 Report a problem | ||
| 10/17/2023 | Price change | $345,000-2.8%$202/sqft |
Source: CTMLS #23016548 Report a problem | ||
| 8/28/2023 | Listed for sale | $355,000$208/sqft |
Source: CTMLS #23016548 Report a problem | ||
| 8/11/2023 | Contingent | $355,000$208/sqft |
Source: CTMLS #23016548 Report a problem | ||
| 8/5/2023 | Price change | $355,000-1.4%$208/sqft |
Source: CTMLS #23016548 Report a problem | ||
| 7/28/2023 | Price change | $360,000-2.7%$211/sqft |
Source: CTMLS #23016548 Report a problem | ||
| 7/21/2023 | Listed for sale | $370,000+108.1%$217/sqft |
Source: CTMLS #23016548 Report a problem | ||
| 1/10/2002 | Sold | $177,800$104/sqft |
Source: Public Record Report a problem | ||
Nearby homes
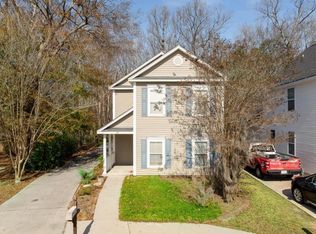
- $329,4003 bd2 ba1.8k sqft140 Saint Phillips Row, Summerville, SC 29485Off Market
- $301,9003 bd2 ba1.6k sqft132 Saint Phillips Row, Summerville, SC 29485Off Market
- $311,0003 bd3 ba1.6k sqft128 Saint Phillips Row, Summerville, SC 29485Off Market
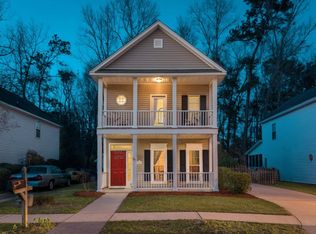
- $340,0003 bd3 ba1.6k sqft144 Saint Phillips Row, Summerville, SC 29485Sold
Get a cash offer in 3 minutes
Find out how much your home could sell for in as little as 3 minutes with a no-obligation cash offer.
Estimated market value
$349,900
