Dual City Light & Avocado Grove Views | 4,460 Sqft Living Area + Approx. 450 Sqft Enclosed Skylit Courtyard | Rare Oversized Corner Lot
Situated on a premium oversized corner lot within the prestigious guard-gated Grove at Orchard Hills, this exceptional residence offers panoramic city light views on one side and tranquil avocado grove views on the other. The home features approximately 4,460 sqft with 5 bedrooms and 5.5 bathrooms, plus an approximately 450 sqft enclosed skylit courtyard.
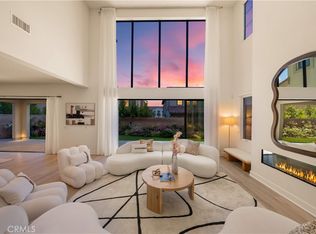
Rich hardwood flooring, custom wall paneling, designer finishes, and abundant natural light create an elegant atmosphere throughout. The skylit courtyard connects seamlessly to the California Room with fireplace, while the open-concept great room features a designer fireplace, statement tile wall, and upgraded panoramic sliding glass doors framing the spectacular views.
The chef's kitchen offers ceiling-height cabinetry, a waterfall island, hidden range hood, premium appliances, and a walk-in pantry. A private main-level guest suite includes a full bath and walk-in closet.
Upstairs, an oversized loft overlooks the avocado grove. The luxurious primary suite enjoys both city light and grove views, complemented by a spa-inspired bath with dual vanities, oversized shower, soaking tub, and custom California Closets wardrobe. Three additional en-suite bedrooms complete the second floor.
The professionally landscaped backyard features premium tile hardscape, a built-in BBQ, golf putting green, and room for a future pool, all surrounded by exceptional privacy and picturesque views.
Additional upgrades include designer wallpaper, custom shutters and window coverings, upgraded bathrooms with smart bidet toilets, solar, Tesla charger, water filtration and softening, epoxy garage flooring, and custom garage cabinetry.
Enjoy resort-style amenities, award-winning schools, parks, trails, shopping, dining, and convenient freeway access.
A rare opportunity to own one of Orchard Hills' premier corner-lot homes with spectacular dual views.
For sale
Listed by: AI REALTY • Qian Yuan • Contact: 626-318-6680
Price cut: $190K (7/23)
$5,490,000
136 Salt Spg, Irvine, CA 92602
5beds
4,460sqft
Single Family Residence
Built in 2023
6,999 Square Feet Lot
$5,255,600 Zestimate®
$1,231/sqft
$385/mo HOA
What's special
- 124 days
- 712
- 39
Zillow last checked:
Listing updated:
Listed by:
Qian Yuan DRE #02164682 626-318-6680,
AI REALTY
Source: CRMLS,MLS#: OC26117810 Originating MLS: California Regional MLS
Originating MLS: California Regional MLSFacts & features
Interior
Bedrooms & bathrooms
- Bedrooms: 5
- Bathrooms: 6
- Full bathrooms: 5
- 1/2 bathrooms: 1
- Main level bathrooms: 2
- Main level bedrooms: 1
Rooms
- Room types: Bedroom, Family Room, Foyer, Great Room, Kitchen, Laundry, Loft, Living Room, Primary Bathroom, Primary Bedroom, Other, Pantry
Bedroom
- Features: Bedroom on Main Level
Other
- Features: Walk-In Closet(s)
Pantry
- Features: Walk-In Pantry
Cooling
- Central Air
Appliances
- Laundry: Laundry Room
Features
- Bedroom on Main Level, Entrance Foyer, Loft, Primary Suite, Walk-In Pantry, Walk-In Closet(s)
- Has fireplace: Yes
- Fireplace features: Gas, Great Room
- Common walls with other units/homes: No Common Walls
Interior area
- Total interior livable area: 4,460 sqft
Video & virtual tour
Property
Parking
- Total spaces: 2
- Parking features: Garage - Attached
- Attached garage spaces: 2
Features
- Levels: Two
- Stories: 2
- Entry location: front door
- Pool features: Community, Association
- Has view: Yes
- View description: Catalina, City Lights, Canyon, Park/Greenbelt, Mountain(s), Neighborhood, Orchard, Trees/Woods
Lot
- Size: 6,999 Square Feet
- Features: 0-1 Unit/Acre
Details
- Parcel number: 52756145
- Special conditions: Standard
Construction
Type & style
- Home type: SingleFamily
- Property subtype: Single Family Residence
Condition
- New construction: No
- Year built: 2023
Utilities & green energy
- Sewer: Public Sewer
- Water: Public
Community & HOA
Community
- Features: Biking, Street Lights, Sidewalks, Pool
- Subdivision: Cetara
HOA
- Has HOA: Yes
- Amenities included: Barbecue, Picnic Area, Pool, Spa/Hot Tub
- HOA fee: $385 monthly
- HOA name: Groves at Orchard Hills
- HOA phone: 949-438-5414
Location
- Region: Irvine
Financial & listing details
- Price per square foot: $1,231/sqft
- Tax assessed value: $4,326,859
- Date on market: 6/3/2026
- Cumulative days on market: 124 days
- Listing terms: Cash,Cash to Existing Loan,Cash to New Loan,Conventional,1031 Exchange
Estimated market value
$5,255,600
$4.99M - $5.52M
Not available
Price history
| Date | Event | Price |
|---|---|---|
| 7/23/2026 | Price change | $5,490,000-3.3%$1,231/sqft |
Source:  CRMLS #OC26117810 Report a problem CRMLS #OC26117810 Report a problem | ||
| 6/3/2026 | Listed for sale | $5,680,000+36.6%$1,274/sqft |
Source: CRMLS #OC26117810 Report a problem | ||
| 7/25/2023 | Sold | $4,159,000$933/sqft |
Source: Public Record Report a problem | ||
Public tax history
| Year | Property taxes | Tax assessment |
|---|---|---|
| 2026 | -- | $4,326,859 +2% |
| 2025 | $52,112 +4.3% | $4,242,019 +2% |
| 2024 | $49,956 +145.4% | $4,158,843 +218.5% |
| 2023 | $20,354 +26.6% | $1,305,600 +2% |
| 2022 | $16,082 +478.2% | $1,280,000 +7210.1% |
| 2021 | $2,781 +99.7% | $17,510 +1% |
| 2020 | $1,393 | $17,331 |
Find assessor info on the county website
Monthly payment
Est. payment
Payment breakdown
Explore the cost of this home by adjusting the details. Changes won't be saved.Climate risks
Neighborhood: Orchard Hills
Similar homes
- $5,500,0004 bd5 ba4.3k sqft137 Sunset Cv, Irvine, CA 92602For Sale
 MLS ID #OC26140459, Fei Li, Latitude 33 Real Estate. CRMLS
 - $4,298,0005 bd6 ba4.2k sqft108 Coldwater, Irvine, CA 92602For Sale
 MLS ID #TR26130939, Annie Xiao Zhang, Universal Elite Inc.. CRMLS
 - $4,320,0005 bd6 ba4.5k sqft115 Candleglow, Irvine, CA 92602For Sale
 MLS ID #SR26200047, Wenbin Xiang, Sync Brokerage, Inc. CRMLS
 - $6,988,8005 bd6 ba6k sqft116 Knob Crk, Irvine, CA 92602For Sale
 MLS ID #OC26039727, Matthew Ingalls, Coldwell Banker Realty. CRMLS
