New price, too! Here's your chance--- Buyers not able to sell their home to purchase this one. Back on the market and ready for you! The NEW ROOF is on an it's beautiful! 30 year warranty, too. All approved by the HOA. The whole house ATTIC fan was also replaced: brand new! FABULOUS "SELECT HOME " WARRANTY transfers to Buyer. Its particulars are uploaded on the listing. Do you need space? You must see this WELL MAINTAINED 2500 square foot+ two story home which is the LARGEST model in the Villages. The home has a completely finished second floor which could serve as a private area for an adult child , in-law, or live - in help. This lovely THREE BEDROOM and loft office/THREE BATH home which sits on a PREMIUM lot. THIS MEANS it backs up to the PLAYING FIELDS which are now completely blocked by huge PINES. No neighbors in the back! EVERY ROOM has been recently painted and has blinds and/or drapes which stay. The FIVE CEILING FANS remain as well. The exterior has UPGRADED brick and EASY CARE vinyl siding; All the SCREENS have been replaced. It boasts a GENTLY LANDSCAPED and easily maintained shrubs that bloom all year long. The huge TWO CAR garage has two AUTOMATIC openers, large SHELVING (can be removed if buyer desires) for storage, and a WINDOW. As you tour the home, DO take note of the MANY, many upgrades: CROWN MOLDING; Custom window treatments; VAULTED ceilings in FAMILY ROOM and MAIN BEDROOM; The MAIN bathroom has Jacuzzi tub (with NEW motor, too), heat light, upgraded 36 inch double sinks, a stall shower, and a glorious SKYLIGHT; The guest bath or second bathroom on 1st floor has cream fixtures and a regular bathtub; There are Some HARDWOOD floors on first floor; Marble and gas FIREPLACE; Large enclosed rear SUNPORCH that flows gently from the kitchen through French Doors with NEW hardwood floors. That also has w/ SLIDERS to rear cement patio; IN THE LAUNDRY ROOM: there's an Extra floor to ceiling PANTRY and UTILITY SINK; SOLAR powered motion detectors are outside offering night lighting; Underground SPRINKLER system; Alarm system; Custom storm and screen front door; Whole house ATTIC FAN; Three (3)second floor storage CUBBIES that are lighted and semi-floored--two have enlarged doors; Newer STAINLESS STEEL kitchen appliances (brand new Microwave, 9/25) with convenient & new InstaHoT. Furnace recently serviced and has new igniter. The TESLA solar is leased. Current Tesla lease payment fee is $112.70 per/month. Electric hook up: $6. So that's your electric bill ---$6. per month-- every month. Only 7 +/- years are left on the lease. Buyers must be approved to have Solar lease transferred to them at closing. THERE'S JUST so much more! Low HOA fees, low taxes, low utilities. Join the $27 million Community Center and you will have a built in vacation every day. It has two indoor pools and a hot tub available many hours a day. Seniors from Riverwinds are offered membership there at a much discounted rate. (Agents: see uploaded information). This home is a mere half hour to Philadelphia. GO DOWN to the Delaware River by the Riverwinds Restaurant and you can enjoy the PHILA. SKYLINE and see the planes fly over en route to the airport. Highways are minutes away as is shopping. Better hurry....this is a special opportunity !
Sold for $495,000
$495,000
136 Sandpiper Ln, West Deptford, NJ 08086
3beds
2,573sqft
Single Family Residence
Built in 2003
5,793 Square Feet Lot
$511,000 Zestimate®
$192/sqft
$3,234 Estimated rent
Home value
$511,000
$465,000 - $562,000
$3,234/mo
Zestimate® history
Owner options
List your home for rent
$3,234/mo
Rent Zestimate®
Find your next renter with Zillow Rental Manager. Plus, with online applications, you can quickly screen prospective tenants – for free.
$3,234/mo
Rent Zestimate®
Refinance and save
$3,693/mo
Est. payment
Refinancing to a lower rate could help reduce your monthly payments and save thousands over the life of the loan.
$3,693/mo
Est. payment
Explore your selling options
Work with a Zillow partner agent
Leverage their expertise and Zillow's premium Showcase listings to get your home seen by more buyers.
Get startedList with your own agent
Get your home in front of millions of buyers by listing it on Zillow.
Learn how to do itSell it yourself
Take full control of how buyers see your home on Zillow by listing For Sale by Owner (FSBO).
List your homeWhat's special
Marble and gas fireplaceLarge enclosed rear sunporchVaulted ceilingsPlaying fieldsFrench doorsHardwood floorsCrown molding
Zillow last checked:
Listing updated:
Listed by:
Deborah Andrews 856-264-2656,
Weichert Realtors-Mullica Hill
Bought with:
Tina Batten, 9694129
Keller Williams Realty - Cherry Hill
Source: Bright MLS,MLS#: NJGL2051460
Facts & features
Interior
Bedrooms & bathrooms
- Bedrooms: 3
- Bathrooms: 3
- Full bathrooms: 3
- Main level bathrooms: 2
- Main level bedrooms: 2
Rooms
- Room types: Living Room, Dining Room, Primary Bedroom, Bedroom 2, Bedroom 3, Kitchen, Family Room, Foyer, Sun/Florida Room, Laundry, Office, Bathroom 2, Bathroom 3, Primary Bathroom
Primary bedroom
- Features: Attached Bathroom, Cathedral/Vaulted Ceiling, Ceiling Fan(s), Flooring - Carpet, Walk-In Closet(s), Window Treatments
- Level: Main
- Area: 195 Square Feet
- Dimensions: 15 x 13
Bedroom 2
- Features: Flooring - Carpet, Recessed Lighting, Window Treatments
- Level: Main
- Area: 110 Square Feet
- Dimensions: 11 x 10
Bedroom 3
- Features: Attic - Access Panel, Ceiling Fan(s), Attic - Floored, Flooring - Carpet
- Level: Upper
- Area: 182 Square Feet
- Dimensions: 14 x 13
Primary bathroom
- Features: Flooring - Ceramic Tile, Lighting - Ceiling, Skylight(s), Window Treatments, Bathroom - Jetted Tub, Bathroom - Stall Shower, Chair Rail, Double Sink
- Level: Main
- Area: 72 Square Feet
- Dimensions: 12 x 6
Bathroom 2
- Features: Bathroom - Tub Shower, Flooring - Ceramic Tile
- Level: Main
- Area: 30 Square Feet
- Dimensions: 6 x 5
Bathroom 3
- Features: Bathroom - Walk-In Shower, Flooring - Vinyl
- Level: Upper
- Area: 30 Square Feet
- Dimensions: 6 x 5
Dining room
- Features: Crown Molding, Flooring - HardWood, Window Treatments
- Level: Main
- Area: 228 Square Feet
- Dimensions: 19 x 12
Family room
- Features: Cathedral/Vaulted Ceiling, Ceiling Fan(s), Fireplace - Gas, Flooring - HardWood, Window Treatments
- Level: Main
- Area: 195 Square Feet
- Dimensions: 15 x 13
Foyer
- Features: Cathedral/Vaulted Ceiling, Flooring - HardWood, Lighting - Pendants
- Level: Main
- Area: 25 Square Feet
- Dimensions: 5 x 5
Kitchen
- Features: Granite Counters, Dining Area, Flooring - HardWood, Kitchen Island, Eat-in Kitchen, Kitchen - Gas Cooking, Recessed Lighting, Pantry, Window Treatments
- Level: Main
- Area: 126 Square Feet
- Dimensions: 14 x 9
Laundry
- Features: Flooring - Vinyl, Pantry
- Level: Main
- Area: 72 Square Feet
- Dimensions: 9 x 8
Living room
- Features: Crown Molding, Flooring - Carpet, Window Treatments
- Level: Main
- Area: 195 Square Feet
- Dimensions: 15 x 13
Office
- Features: Attic - Floored, Ceiling Fan(s), Flooring - Carpet, Recessed Lighting
- Level: Upper
- Area: 104 Square Feet
- Dimensions: 13 x 8
Other
- Features: Ceiling Fan(s), Flooring - HardWood, Window Treatments
- Level: Main
- Area: 120 Square Feet
- Dimensions: 15 x 8
Heating
- Forced Air, Natural Gas
Cooling
- Central Air, Electric
Appliances
- Included: Microwave, Built-In Range, Dishwasher, Disposal, Dryer, Instant Hot Water, Self Cleaning Oven, Oven/Range - Gas, Refrigerator, Cooktop, Washer, Washer/Dryer Stacked, Water Heater, Air Cleaner, Gas Water Heater
- Laundry: Dryer In Unit, Has Laundry, Main Level, Washer In Unit, Laundry Room
Features
- Attic, Attic/House Fan, Bathroom - Stall Shower, Bathroom - Tub Shower, Breakfast Area, Built-in Features, Ceiling Fan(s), Combination Kitchen/Living, Family Room Off Kitchen, Open Floorplan, Formal/Separate Dining Room, Eat-in Kitchen, Kitchen Island, Kitchen - Table Space, Pantry, Recessed Lighting, Upgraded Countertops, Walk-In Closet(s), Bathroom - Walk-In Shower, Entry Level Bedroom, 9'+ Ceilings, Vaulted Ceiling(s)
- Flooring: Hardwood, Vinyl, Ceramic Tile, Carpet
- Doors: Sliding Glass, Storm Door(s)
- Windows: Bay/Bow, Double Hung, Double Pane Windows, Energy Efficient, Screens, Skylight(s)
- Has basement: No
- Number of fireplaces: 1
- Fireplace features: Gas/Propane, Marble, Mantel(s), Screen
Interior area
- Total structure area: 2,573
- Total interior livable area: 2,573 sqft
- Finished area above ground: 2,573
- Finished area below ground: 0
Property
Parking
- Total spaces: 4
- Parking features: Garage Faces Front, Garage Door Opener, Inside Entrance, Storage, Other, Concrete, Free, Attached, Driveway, On Street
- Attached garage spaces: 2
- Uncovered spaces: 2
Accessibility
- Accessibility features: 2+ Access Exits, Accessible Hallway(s), Low Pile Carpeting
Features
- Levels: Two
- Stories: 2
- Patio & porch: Patio
- Exterior features: Lighting, Flood Lights, Play Area, Street Lights, Sidewalks, Underground Lawn Sprinkler, Other
- Pool features: Community
- Spa features: Bath
- Has view: Yes
- View description: Garden, Trees/Woods
Lot
- Size: 5,793 Square Feet
- Features: Adjoins - Open Space, Adjoins - Public Land, Backs to Trees, Front Yard, Landscaped, Level, Private, SideYard(s), Suburban
Details
- Additional structures: Above Grade, Below Grade
- Parcel number: 2000328 0300046
- Zoning: RESIDENTIAL
- Special conditions: Standard
Construction
Type & style
- Home type: SingleFamily
- Architectural style: Ranch/Rambler
- Property subtype: Single Family Residence
Materials
- Frame, Brick Front, Vinyl Siding
- Foundation: Slab
- Roof: Asphalt
Condition
- Excellent
- New construction: No
- Year built: 2003
- Major remodel year: 2024
Details
- Builder model: Chesapeake
- Builder name: J.S..Hovnanian
Utilities & green energy
- Electric: 150 Amps
- Sewer: Public Sewer
- Water: Public
- Utilities for property: Underground Utilities, Fiber Optic, Cable
Community & HOA
Community
- Features: Pool
- Security: Carbon Monoxide Detector(s), Exterior Cameras, Motion Detectors, Smoke Detector(s), Fire Sprinkler System
- Senior community: Yes
- Subdivision: Riverwinds
HOA
- Has HOA: Yes
- Amenities included: Clubhouse, Pool, Billiard Room, Golf Course, Tennis Court(s)
- Services included: Maintenance Grounds, Snow Removal, Common Area Maintenance, Management
- HOA fee: $96 monthly
- HOA name: MIDATLANTIC ASSOCIATION
Location
- Region: West Deptford
- Municipality: WEST DEPTFORD TWP
Financial & listing details
- Price per square foot: $192/sqft
- Tax assessed value: $240,100
- Annual tax amount: $8,384
- Date on market: 2/3/2025
- Listing agreement: Exclusive Right To Sell
- Listing terms: Cash,Conventional,FHA,VA Loan
- Inclusions: All Window Treatments: Blinds, Shades, Drapes; All Ceiling Fans; All Appliances In Their "as Is" Condition; Most Furniture, Some Lamps, Baby Grand Piano, And Some Artwork And Rugs (negotiable). Solar Has 8 Years Left On Lease .(payment Is $113.27p / Month.)
- Exclusions: Personal Belongings ; Some Carpets; Lamps; Some House Plants.
- Ownership: Fee Simple
Price history
| Date | Event | Price |
|---|---|---|
| 12/10/2025 | Sold | $495,000-0.8%$192/sqft |
Source:  Bright MLS #NJGL2051460 Report a problem Bright MLS #NJGL2051460 Report a problem | ||
| 10/9/2025 | Pending sale | $499,000$194/sqft |
Source: Bright MLS #NJGL2051460 Report a problem | ||
| 10/4/2025 | Contingent | $499,000$194/sqft |
Source: Bright MLS #NJGL2051460 Report a problem | ||
| 7/5/2025 | Price change | $499,000-3.1%$194/sqft |
Source: Bright MLS #NJGL2051460 Report a problem | ||
| 6/10/2025 | Price change | $515,000-0.8%$200/sqft |
Source: Bright MLS #NJGL2051460 Report a problem | ||
| 4/20/2025 | Listed for sale | $519,000$202/sqft |
Source: Bright MLS #NJGL2051460 Report a problem | ||
| 3/22/2025 | Contingent | $519,000$202/sqft |
Source: Bright MLS #NJGL2051460 Report a problem | ||
| 3/21/2025 | Listed for sale | $519,000$202/sqft |
Source: Bright MLS #NJGL2051460 Report a problem | ||
| 3/18/2025 | Contingent | $519,000$202/sqft |
Source: Bright MLS #NJGL2051460 Report a problem | ||
| 3/4/2025 | Price change | $519,000-1.1%$202/sqft |
Source: Bright MLS #NJGL2051460 Report a problem | ||
| 2/3/2025 | Listed for sale | $525,000+104.7%$204/sqft |
Source: Bright MLS #NJGL2051460 Report a problem | ||
| 9/4/2002 | Sold | $256,429$100/sqft |
Source: Public Record Report a problem | ||
Public tax history
| Year | Property taxes | Tax assessment |
|---|---|---|
| 2025 | $8,384 | $240,100 |
| 2024 | $8,384 +1.3% | $240,100 |
| 2023 | $8,276 +0.5% | $240,100 |
| 2022 | $8,238 +0.4% | $240,100 |
| 2021 | $8,209 +3.1% | $240,100 |
| 2020 | $7,962 +2.8% | $240,100 |
| 2019 | $7,746 | $240,100 |
| 2018 | $7,746 +5.3% | $240,100 |
| 2017 | $7,354 +5% | $240,100 |
| 2016 | $7,006 +5.2% | $240,100 |
| 2015 | $6,658 +5.4% | $240,100 |
| 2014 | $6,315 -11.1% | $240,100 |
| 2013 | $7,100 +4.9% | $240,100 -15% |
| 2012 | $6,766 -1.9% | $282,400 |
| 2011 | $6,895 +6.4% | $282,400 +80.1% |
| 2010 | $6,481 +1.2% | $156,800 |
| 2009 | $6,404 | $156,800 |
| 2008 | -- | $156,800 |
| 2007 | -- | $156,800 |
| 2006 | -- | $156,800 |
| 2005 | -- | $156,800 |
| 2004 | -- | $156,800 |
| 2003 | -- | $156,800 |
Find assessor info on the county website
Neighborhood: 08086
Nearby homes
- $409,1002 bd2 ba2.1k sqft138 Sandpiper Ln, West Deptford, NJ 08086Off Market
- $432,9002 bd3 ba1.9k sqft134 Sandpiper Ln, Thorofare, NJ 08086Off Market
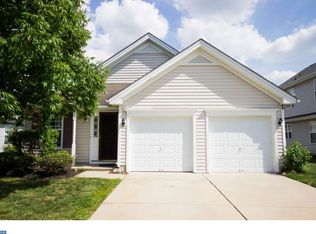
- $373,8002 bd2 ba1.3k sqft133 Sandpiper Ln, West Deptford, NJ 08086Off Market
- $440,800-- bd-- ba2k sqft132 Sandpiper Ln, Thorofare, NJ 08086Off Market
- $395,0002 bd2 ba1.4k sqft140 Sandpiper Ln, Thorofare, NJ 08086Sold
- $379,0002 bd2 ba1.7k sqft131 Sandpiper Ln, West Deptford, NJ 08086Sold
- $411,0003 bd2 ba1.9k sqft144 Blue Heron Dr, West Deptford, NJ 08086Sold
- $433,2002 bd2 ba2k sqft130 Sandpiper Ln, Thorofare, NJ 08086Off Market
Nearby schools
GreatSchools rating
- 7/10West Deptford Middle SchoolGrades: 4-8Distance: 1.5 mi
- 3/10West Deptford High SchoolGrades: 9-12Distance: 1.7 mi
- NARed Bank Elementary SchoolGrades: PK-2Distance: 1.9 mi
Schools provided by the listing agent
- District: West Deptford Township Public Schools
Source: Bright MLS. This data may not be complete. We recommend contacting the local school district to confirm school assignments for this home.
Get a cash offer in 3 minutes
Find out how much your home could sell for in as little as 3 minutes with a no-obligation cash offer.
Estimated market value
$511,000
Get a cash offer in 3 minutes
Find out how much your home could sell for in as little as 3 minutes with a no-obligation cash offer.
Estimated market value
$511,000
- New Jersey
- Gloucester County
- West Deptford Township
- 08086
- 136 Sandpiper Ln
Nearby cities
Nearby zip codes
Other West Deptford Township Topics
- Apartments for Rent in 08086
- Houses for Sale in 08086
- Houses for Rent in 08086
- 08086 Real Estate
- West Deptford Township Condos
- Houses for Sale in West Deptford Township
- Newest Listings in West Deptford Township
- West Deptford Township Home Values
- West Deptford Township Real Estate Agents
- West Deptford Township Refinance
- West Deptford Township Mortgage Rates
