Welcome to the beautifully maintained ranch in the highl sought after Sarah Circle neighborhood. Offering the ease of one level living, this warm and inviting home featrues fresh new paint, brand new carpeting, hardwood and tile flooring, vinyl siding, whole house generator and an irrigation system. the spacious layout includes a bright and airy living room, comfortable bedrooms, a primary bedroom suite with a private bath with walk in shower. Lets not forget the three season sun room, which opens to the large landscaped backyard. this home has a full basement, perfect for storage or a more living area. This home has private beach access on Lake Winnisquam for a small yearly fee. Two car garage, curb appeal and close proximity to everything makes this property a great choice. Whether you are looking for a home for your family or you are ready for one floor living this home is for you! Open Houses Sat May 23 11 -2pm and Sun May 24 11-2pm
Closed
Listed by: Coldwell Banker Realty Gilford NH • Sue Ann Ippolito
Bought with: RE/MAX Innovative Bayside
$620,000
136 Sarah Circle, Laconia, NH 03246
3beds
2,224sqft
Ranch
Built in 2004
0.59 Acres Lot
$621,700 Zestimate®
$279/sqft
$2,906 Estimated rent
Home value
$621,700
$566,000 - $684,000
$2,906/mo
Zestimate® history
Owner options
List your home for rent
$2,906/mo
Rent Zestimate®
Find your next renter with Zillow Rental Manager. Plus, with online applications, you can quickly screen prospective tenants – for free.
$2,906/mo
Rent Zestimate®
Refinance and save
$4,269/mo
Est. payment
Refinancing to a lower rate could help reduce your monthly payments and save thousands over the life of the loan.
$4,269/mo
Est. payment
Explore your selling options
Work with a Zillow partner agent
Leverage their expertise and Zillow's premium Showcase listings to get your home seen by more buyers.
Get startedList with your own agent
Get your home in front of millions of buyers by listing it on Zillow.
Learn how to do itSell it yourself
Take full control of how buyers see your home on Zillow by listing For Sale by Owner (FSBO).
List your homeWhat's special
Zillow last checked:
Listing updated:
Listed by:
Sue Ann Ippolito,
Coldwell Banker Realty Gilford NH Off:603-524-2255,
Katie Ippolito,
Coldwell Banker Realty Gilford NH
Bought with:
The Platinum Group
RE/MAX Innovative Bayside
Source: PrimeMLS,MLS#: 5090168
Facts & features
Interior
Bedrooms & bathrooms
- Bedrooms: 3
- Bathrooms: 2
- Full bathrooms: 2
Heating
- Forced Air
Cooling
- None
Appliances
- Included: Dishwasher, Disposal, Dryer, Electric Range, Washer
- Laundry: 1st Floor Laundry
Features
- Central Vacuum, Natural Light
- Flooring: Carpet, Ceramic Tile, Hardwood
- Basement: Bulkhead,Concrete Floor,Full,Interior Stairs,Interior Entry
Interior area
- Total structure area: 4,130
- Total interior livable area: 2,224 sqft
- Finished area above ground: 2,224
- Finished area below ground: 0
Property
Parking
- Total spaces: 2
- Parking features: Paved
- Garage spaces: 2
Accessibility
- Accessibility features: 1st Floor Bedroom, 1st Floor Full Bathroom, 1st Floor Low-Pile Carpet, 1st Floor Laundry
Features
- Levels: One
- Stories: 1
- Patio & porch: Covered Porch, Enclosed Porch
- Waterfront features: Beach Access, Lake Access
- Body of water: Winnisquam Lake
- Frontage length: Road frontage: 9531
Lot
- Size: 0.59 Acres
- Features: City Lot, Landscaped, Level, Sidewalks, Near Golf Course, Near Shopping, Near Skiing, Neighborhood, Near Hospital, Near School(s)
Details
- Parcel number: LACOM394B450L10U11
- Zoning description: residential
- Other equipment: Standby Generator
Construction
Type & style
- Home type: SingleFamily
- Architectural style: Ranch
- Property subtype: Ranch
Materials
- Vinyl Siding
- Foundation: Concrete
- Roof: Architectural Shingle
Condition
- New construction: No
- Year built: 2004
Utilities & green energy
- Electric: Circuit Breakers
- Sewer: Public Sewer
- Utilities for property: Cable Available, Underground Utilities
Community & HOA
HOA
- Amenities included: Beach Access
Location
- Region: Laconia
Financial & listing details
- Price per square foot: $279/sqft
- Tax assessed value: $536,400
- Annual tax amount: $7,591
- Date on market: 5/21/2026
- Road surface type: Paved
Price history
| Date | Event | Price |
|---|---|---|
| 7/30/2026 | Sold | $620,000-2.4%$279/sqft |
Source:  PrimeMLS #5090168 Report a problem PrimeMLS #5090168 Report a problem | ||
| 5/22/2026 | Listed for sale | $635,500+101.7%$286/sqft |
Source: PrimeMLS #5090168 Report a problem | ||
| 4/20/2005 | Sold | $315,000$142/sqft |
Source: Public Record Report a problem | ||
Public tax history
| Year | Property taxes | Tax assessment |
|---|---|---|
| 2024 | $7,311 +3.4% | $536,400 +5.6% |
| 2023 | $7,068 +8.7% | $508,100 +16.1% |
| 2022 | $6,500 -1.8% | $437,700 +24.7% |
| 2021 | $6,618 +1.2% | $350,900 +5.8% |
| 2020 | $6,539 -0.7% | $331,600 +3.7% |
| 2019 | $6,583 -0.3% | $319,700 +1% |
| 2018 | $6,601 +7.2% | $316,600 +8.1% |
| 2017 | $6,160 -1.1% | $292,900 +4.4% |
| 2016 | $6,229 | $280,600 -1.2% |
| 2015 | $6,229 +2.2% | $284,000 +4.4% |
| 2014 | $6,093 +2% | $272,000 +0.6% |
| 2013 | $5,973 +4.3% | $270,500 -0.8% |
| 2012 | $5,725 +0.6% | $272,600 -1.5% |
| 2011 | $5,691 -5.1% | $276,800 -16.7% |
| 2009 | $5,996 +2.2% | $332,400 -3.8% |
| 2008 | $5,867 +4.8% | $345,700 |
| 2007 | $5,600 | $345,700 |
Find assessor info on the county website
Neighborhood: 03246
Nearby homes
- $577,1003 bd3 ba2.3k sqft130 Sarah Cir, Laconia, NH 03246Off Market
- $608,9003 bd2 ba1.9k sqft141 Sarah Cir, Laconia, NH 03246Off Market
- $660,2004 bd2 ba2.1k sqft144 Sarah Cir, Laconia, NH 03246Off Market
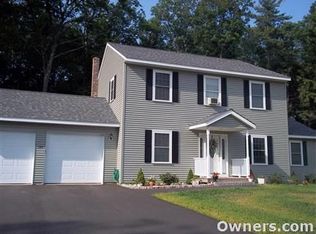
- $565,0003 bd2 ba1.9k sqft121 Sarah Cir, Laconia, NH 03246Sold
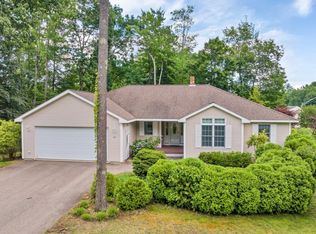
- $578,0004 bd2 ba2.3k sqft155 Sarah Cir, Laconia, NH 03246Off Market
- $733,3003 bd2 ba2k sqft150 Sarah Cir, Laconia, NH 03246Off Market
- $546,0003 bd2 ba1.4k sqft105 Sarah Cir, Laconia, NH 03246Off Market
- $664,5003 bd2 ba2k sqft122 Sarah Cir, Laconia, NH 03246Off Market
Nearby schools
GreatSchools rating
- 5/10Pleasant Street SchoolGrades: PK-5Distance: 0.3 mi
- 5/10Laconia Middle SchoolGrades: 6-8Distance: 0.5 mi
- 2/10Laconia High SchoolGrades: 9-12Distance: 1.1 mi
Schools provided by the listing agent
- Elementary: Pleasant Street Elementary Sch
- Middle: Laconia Middle School
- High: Laconia High School
Source: PrimeMLS. This data may not be complete. We recommend contacting the local school district to confirm school assignments for this home.
Sell for more on Zillow
Get a Zillow Showcase℠ listing at no additional cost and you could sell for .
$621,700
2% more
+$12,434
With Zillow Showcase(estimated)
$634,134
Sell for more on Zillow
Get a Zillow Showcase℠ listing at no additional cost and you could sell for .
$621,700
2% more
+$12,434
With Zillow Showcase(estimated)
$634,134
- New Hampshire
- Belknap County
- Laconia
- 03246
- 136 Sarah Circle
