Skip main navigation
Closed
  • $365,000

    136 Savannah Ave, Pleasant View, TN 37146

    3beds
    2,084sqft
    Townhouse, Residential, Condominium
    Built in 2022
    1,742.4 Square Feet Lot
    $372,700 Zestimate®
    $175/sqft
    $2,558 Estimated rent

    Home value

    $372,700

    $317,000 - $440,000

    $2,558/mo

    Zestimate® history
    Loading
    Loading...

    Owner options

    List your home for rent

    $2,558/mo

    Rent Zestimate®

    Find your next renter with Zillow Rental Manager. Plus, with online applications, you can quickly screen prospective tenants – for free.

    Learn more

    $2,558/mo

    Rent Zestimate®

    Refinance and save

    $2,187/mo

    Est. payment

    Refinancing to a lower rate could help reduce your monthly payments and save thousands over the life of the loan.

    See today's rates

    $2,187/mo

    Est. payment

    Explore your selling options

    Work with a Zillow partner agent

    Leverage their expertise and Zillow's premium Showcase listings to get your home seen by more buyers.

    Get started

    List with your own agent

    Get your home in front of millions of buyers by listing it on Zillow.

    Learn how to do it

    Sell it yourself

    Take full control of how buyers see your home on Zillow by listing For Sale by Owner (FSBO).

    List your home

    What's special

    Attached garageTons of cabinetrySs appliancesUnder cabinet lightingGorgeous wood flooringTall ceilings
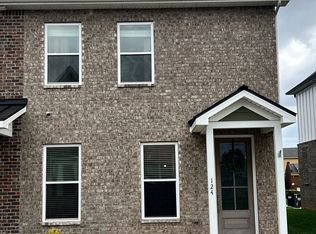
    BEST PRICE in all of Pleasant View Village + BUYER CONCESSIONS OFFERED! Adorable townhome in EXCELLENT LOCATION adjacent to playground and dog park! This beautiful community is perfect for Nashville commuters being right off I-24 at Exit 24 or for anyone who just loves amenities! This one owner unit has an attached garage and just a short walk to multiple restaurants, coffee shop, daycare, basketball court, amphitheater, community park and garden and 2 dog parks! Light and bright open floor plan with tall ceilings and gorgeous wood flooring throughout main floor. Huge pantry inside the large kitchen with granite counters, tons of cabinetry, under cabinet lighting and SS appliances. Upstairs you will find the large primary bedroom with en suite bath plus two spare bedrooms along with an open loft/bonus area. Laundry room is upstairs with all the bedrooms! All appliances convey with this home including washer/dryer!

    Zillow last checked:

    Listing updated:

    Listing Provided by:

    Felicia Waller 423-453-0908,

    Keller Williams Realty Clarksville

    Bought with:

    Felicia Waller, 337515

    Keller Williams Realty Clarksville

    Source: RealTracs MLS as distributed by MLS GRID,MLS#: 2696528MLS Logo

    Facts & features

    Interior

    Bedrooms & bathrooms
    • Bedrooms: 3
    • Bathrooms: 3
    • Full bathrooms: 2
    • 1/2 bathrooms: 1
    Bedroom 1
    • Features: Suite
    • Level: Suite
    • Area: 330 Square Feet
    • Dimensions: 22x15
    Bedroom 2
    • Features: Extra Large Closet
    • Level: Extra Large Closet
    • Area: 120 Square Feet
    • Dimensions: 12x10
    Bedroom 3
    • Features: Extra Large Closet
    • Level: Extra Large Closet
    • Area: 120 Square Feet
    • Dimensions: 12x10
    Bonus room
    • Features: Second Floor
    • Level: Second Floor
    • Area: 294 Square Feet
    • Dimensions: 21x14
    Kitchen
    • Features: Eat-in Kitchen
    • Level: Eat-in Kitchen
    • Area: 270 Square Feet
    • Dimensions: 18x15
    Living room
    • Area: 280 Square Feet
    • Dimensions: 20x14
    Heating
    • Central
    Cooling
    • Central Air
    Appliances
    • Included: Electric Oven, Electric Range, Cooktop, Dishwasher, Dryer, Ice Maker, Microwave, Refrigerator, Washer
    • Laundry: Electric Dryer Hookup, Washer Hookup
    Features
    • Ceiling Fan(s), Extra Closets, Pantry, Walk-In Closet(s), High Speed Internet
    • Flooring: Carpet, Laminate, Tile
    • Has fireplace: No
    Interior area
    • Total structure area: 2,084
    • Total interior livable area: 2,084 sqft
    • Finished area above ground: 2,084

    Property

    Parking
    • Total spaces: 3
    • Parking features: Garage Door Opener, Garage Faces Rear, On Street
    • Attached garage spaces: 1
    • Uncovered spaces: 2
    Features
    • Levels: Two
    • Stories: 2
    • Patio & porch: Porch, Covered
    Lot
    • Size: 1,742 sqft
    • Dimensions: 20.04 x 99.97
    Details
    • Parcel number: 010N E 06701 000
    • Special conditions: Standard
    • Other equipment: Air Purifier

    Construction

    Type & style
    • Home type: Townhouse
    • Architectural style: Contemporary
    • Property subtype: Townhouse, Residential, Condominium
    • Attached to another structure: Yes
    Materials
    • Brick
    Condition
    • New construction: No
    • Year built: 2022

    Utilities & green energy

    • Sewer: STEP System
    • Water: Public
    • Utilities for property: Water Available

    Community & neighborhood

    Location
    • Region: Pleasant View
    • Subdivision: Pleasant View Village

    HOA & financial

    HOA
    • Has HOA: Yes
    • HOA fee: $92 monthly
    • Services included: Maintenance Grounds, Trash
    • Second HOA fee: $500 one time

    Price history

    DateEventPrice
    4/30/2025Sold$365,000-2.7%$175/sqft
    Source: RealTracs MLS as distributed by MLS GRID #2696528 Report a problem
    4/10/2025Contingent$375,000$180/sqft
    Source: RealTracs MLS as distributed by MLS GRID #2696528 Report a problem
    4/10/2025Pending sale$375,000$180/sqft
    Source: RealTracs MLS as distributed by MLS GRID #2696528 Report a problem
    4/1/2025Price change$375,000-1%$180/sqft
    Source: RealTracs MLS as distributed by MLS GRID #2696528 Report a problem
    1/24/2025Price change$378,900-0.3%$182/sqft
    Source: RealTracs MLS as distributed by MLS GRID #2696528 Report a problem
    1/15/2025Listed for sale$379,900$182/sqft
    Source: RealTracs MLS as distributed by MLS GRID #2696528 Report a problem
    12/23/2024Pending sale$379,900$182/sqft
    Source: RealTracs MLS as distributed by MLS GRID #2696528 Report a problem
    11/9/2024Price change$379,900-1.3%$182/sqft
    Source: RealTracs MLS as distributed by MLS GRID #2696528 Report a problem
    8/27/2024Listed for sale$385,000-0.6%$185/sqft
    Source: RealTracs MLS as distributed by MLS GRID #2696528 Report a problem
    8/27/2024Listing removed--
    Source: RealTracs MLS as distributed by MLS GRID #2675241 Report a problem
    8/7/2024Price change$387,500-0.6%$186/sqft
    Source: RealTracs MLS as distributed by MLS GRID #2675241 Report a problem
    7/5/2024Listed for sale$389,900+5.4%$187/sqft
    Source: RealTracs MLS as distributed by MLS GRID #2675241 Report a problem
    3/1/2023Sold$369,900$177/sqft
    Source: RealTracs MLS as distributed by MLS GRID #2437209 Report a problem
    1/30/2023Contingent$369,900$177/sqft
    Source: RealTracs MLS as distributed by MLS GRID #2437209 Report a problem
    1/2/2023Listed for sale$369,900$177/sqft
    Source: RealTracs MLS as distributed by MLS GRID #2471860 Report a problem
    1/1/2023Listing removed--
    Source: RealTracs MLS as distributed by MLS GRID #2437209 Report a problem
    12/18/2022Price change$369,900-6.4%$177/sqft
    Source: RealTracs MLS as distributed by MLS GRID #2437209 Report a problem
    11/7/2022Price change$395,000-3.1%$190/sqft
    Source: RealTracs MLS as distributed by MLS GRID #2437209 Report a problem
    10/18/2022Price change$407,500-0.6%$196/sqft
    Source: RealTracs MLS as distributed by MLS GRID #2437209 Report a problem
    9/12/2022Price change$410,000-2.4%$197/sqft
    Source: RealTracs MLS as distributed by MLS GRID #2437209 Report a problem
    9/9/2022Listed for sale$419,900$201/sqft
    Source: RealTracs MLS as distributed by MLS GRID #2437209 Report a problem

    Public tax history

    YearProperty taxesTax assessment
    2025$1,760 +10.1%$100,400
    2024$1,598 -2.4%$100,400 +59.3%
    2023$1,637 +1235.5%$63,025 +1173.2%
    2022$123 $4,950
    2021$123 $4,950

    Find assessor info on the county website

    Neighborhood: 37146

    Nearby schools

    GreatSchools rating
    Schools provided by the listing agent
    • Elementary: Pleasant View Elementary
    • Middle: Sycamore Middle School
    • High: Sycamore High School

    Source: RealTracs MLS as distributed by MLS GRID. This data may not be complete. We recommend contacting the local school district to confirm school assignments for this home.

    Get a cash offer in 3 minutes
    Find out how much your home could sell for in as little as 3 minutes with a no-obligation cash offer.
    Estimated market value
    $372,700
    Get a cash offer in 3 minutes
    Find out how much your home could sell for in as little as 3 minutes with a no-obligation cash offer.
    Estimated market value
    $372,700