This darling home sits atop an elevated lot with a lovely pond view. Trees line the backdrop providing peace and privacy behind your home. You will love watching the baby ducks from your screened in porch just as the current owner has. This home has a great yard and is found on the loveliest street in the neighborhood. Very close to the main entrance, making it a really convenient location. Take the sidewalk that leads to the quaint entrance with fencing and rose bushes. A small courtyard, with so much potential, sits between the front door and the side garage door, allowing for easy access. What would be your ideas for this area? The oversized, single car garage offers room to spare, great for all your toys and tools. A freshly painted front door welcomes you and just inside, the short hallway leads to the open family and dining room, kitchen and laundry closet, filled with windows and natural light. Laminate wood flooring covers this entire area and the hallway to the secondary bath and bedrooms. This bath offers a tub/shower combination and the guest bedrooms are spacious and bright. The kitchen offers great counter space and ample cabinets that have been refinished and painted a pale grey. Stainless appliances include the refrigerator, stove and dishwasher. Next to the kitchen is the laundry closet, the washer and dryer are included as well! Just on the other side of the family you can head out to your relaxing screen porch. Enjoy your morning coffee or a glass of sweet tea on those warmer days, while taking in the view. The master suite has sliding glass doors allowing convenient access to the screen porch and backyard. Plenty of space in this master bedroom for a king bedroom suit and more. Step into the master bathroom that is complete with a double sink and raised vanity. The garden tub and shower combination has a transom above that provides nice natural light. The toilet is tucked away for privacy as well as the walk in closet. Back outside the white picket fence that encloses a section of the yard will keep the kids and pups safe. There is plenty of room to roam and play in this yard, front and back. A newer roof, HVAC, hot water heater and fresh paint round out this sweet home. Come see it before it's sold!
Closed
$322,000
136 Savannah River Dr, Summerville, SC 29485
3beds
1,248sqft
Single Family Residence
Built in 2004
9,147 Square Feet Lot
$324,300 Zestimate®
$258/sqft
$2,132 Estimated rent
Home value
$324,300
$308,000 - $341,000
$2,132/mo
Zestimate® history
Owner options
List your home for rent
$2,132/mo
Rent Zestimate®
Find your next renter with Zillow Rental Manager. Plus, with online applications, you can quickly screen prospective tenants – for free.
$2,132/mo
Rent Zestimate®
Refinance and save
$1,842/mo
Est. payment
Refinancing to a lower rate could help reduce your monthly payments and save thousands over the life of the loan.
$1,842/mo
Est. payment
Explore your selling options
Work with a Zillow partner agent
Leverage their expertise and Zillow's premium Showcase listings to get your home seen by more buyers.
Get startedList with your own agent
Get your home in front of millions of buyers by listing it on Zillow.
Learn how to do itSell it yourself
Take full control of how buyers see your home on Zillow by listing For Sale by Owner (FSBO).
List your homeWhat's special
Zillow last checked:
Listing updated:
Listed by:
Innovate Real Estate
Bought with:
Carolina One Real Estate
Source: CTMLS,MLS#: 24013159
Facts & features
Interior
Bedrooms & bathrooms
- Bedrooms: 3
- Bathrooms: 2
- Full bathrooms: 2
Rooms
- Room types: Living/Dining Combo, Living/Dining Combo
Heating
- Electric
Cooling
- Central Air
Appliances
- Laundry: Electric Dryer Hookup, Washer Hookup
Features
- Ceiling - Blown, Ceiling - Cathedral/Vaulted, Walk-In Closet(s), Ceiling Fan(s)
- Flooring: Carpet, Laminate, Vinyl
- Has fireplace: No
Interior area
- Total structure area: 1,248
- Total interior livable area: 1,248 sqft
Property
Parking
- Total spaces: 1
- Parking features: Garage, Detached, Off Street, Garage Door Opener
- Garage spaces: 1
Features
- Stories: 1
- Entry location: Ground Level
- Patio & porch: Screened
- Fencing: Wood
- Waterfront features: Pond
Lot
- Size: 9,147 Square Feet
- Features: .5 - 1 Acre, High
Details
- Parcel number: 3881300030
Construction
Type & style
- Home type: SingleFamily
- Architectural style: Ranch
- Property subtype: Single Family Residence
Materials
- Vinyl Siding
- Foundation: Slab
Condition
- New construction: No
- Year built: 2004
Utilities & green energy
- Sewer: Public Sewer
- Water: Public
- Utilities for property: Dominion Energy, Summerville CPW
Community & HOA
Community
- Features: Clubhouse, Pool, Trash
- Subdivision: Lakes of Summerville
Location
- Region: Summerville
Financial & listing details
- Price per square foot: $258/sqft
- Tax assessed value: $325,000
- Annual tax amount: $1,588
- Date on market: 5/23/2024
- Listing terms: Any,Cash
Price history
| Date | Event | Price |
|---|---|---|
| 7/8/2024 | Sold | $322,000+0.9%$258/sqft |
Source:  CTMLS #24013159 Report a problem CTMLS #24013159 Report a problem | ||
| 6/3/2024 | Contingent | $319,000$256/sqft |
Source: CTMLS #24013159 Report a problem | ||
| 5/23/2024 | Listed for sale | $319,000+148.6%$256/sqft |
Source: CTMLS #24013159 Report a problem | ||
| 4/27/2015 | Sold | $128,330$103/sqft |
Source: CTMLS #1406649 Report a problem | ||
| 11/13/2014 | Price change | $128,330+2.7%$103/sqft |
Source: Corwyn J. Melette and Associates #1406649 Report a problem | ||
| 10/15/2014 | Listed for sale | $124,900$100/sqft |
Source: Corwyn J. Melette and Associates #1406649 Report a problem | ||
| 8/29/2014 | Listing removed | $124,900$100/sqft |
Source: Corwyn J. Melette and Associates #1406649 Report a problem | ||
| 8/15/2014 | Price change | $124,900-3.8%$100/sqft |
Source: Corwyn J. Melette and Associates #1406649 Report a problem | ||
| 8/6/2014 | Listed for sale | $129,900$104/sqft |
Source: Corwyn J. Melette and Associates #1406649 Report a problem | ||
| 5/14/2014 | Listing removed | $129,900$104/sqft |
Source: Corwyn J. Melette and Associates #1406649 Report a problem | ||
| 4/15/2014 | Price change | $129,900-2%$104/sqft |
Source: Corwyn J. Melette and Associates #1406649 Report a problem | ||
| 3/14/2014 | Listed for sale | $132,500+20.6%$106/sqft |
Source: Corwyn J. Melette and Associates #1406649 Report a problem | ||
| 3/2/2012 | Listing removed | $109,900$88/sqft |
Source: Homepath #1125396md Report a problem | ||
| 3/1/2012 | Listed for sale | $109,900-3.6%$88/sqft |
Source: Homepath #1125396md Report a problem | ||
| 2/29/2012 | Sold | $114,000+3.7%$91/sqft |
Source: CTMLS #1125396 Report a problem | ||
| 12/8/2011 | Price change | $109,900-4.4%$88/sqft |
Source: Homepath #1125396md Report a problem | ||
| 11/4/2011 | Listed for sale | $114,900+28.7%$92/sqft |
Source: foreclosure.com Report a problem | ||
| 11/3/2011 | Sold | $89,300-36.2%$72/sqft |
Source: Public Record Report a problem | ||
| 9/29/2011 | Listed for sale | -- |
Source: foreclosure.com Report a problem | ||
| 5/12/2005 | Sold | $140,000+19.7%$112/sqft |
Source: Public Record Report a problem | ||
| 8/6/2004 | Sold | $117,000$94/sqft |
Source: Public Record Report a problem | ||
Public tax history
| Year | Property taxes | Tax assessment |
|---|---|---|
| 2025 | $1,588 +104.5% | $13,000 +235.1% |
| 2024 | $776 +0.9% | $3,880 |
| 2023 | $769 +10% | $3,880 |
| 2022 | $700 -1.9% | $3,880 |
| 2021 | $713 +2.4% | $3,880 |
| 2020 | $696 | $3,880 +24.4% |
| 2019 | $696 | $3,120 -39.1% |
| 2017 | $696 +25.6% | $5,120 |
| 2016 | $554 -72.1% | $5,120 -3.2% |
| 2015 | $1,989 +156.3% | $5,290 |
| 2014 | $776 | -- |
| 2011 | $776 -54.8% | -- |
| 2010 | $1,717 -1.4% | $7,250 |
| 2009 | $1,742 +1.2% | $7,250 |
| 2008 | $1,721 +19.2% | $7,250 |
| 2006 | $1,443 +5.6% | $7,250 |
| 2005 | $1,367 +498.9% | $7,250 +504.2% |
| 2004 | $228 | $1,200 |
Find assessor info on the county website
Neighborhood: 29485
Nearby homes
- $329,5003 bd2 ba1.5k sqft138 Savannah River Dr, Summerville, SC 29485Off Market
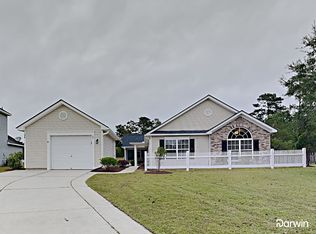
- $302,4003 bd2 ba1.2k sqft134 Savannah River Dr, Summerville, SC 29485Off Market
- $339,4004 bd3 ba1.8k sqft140 Savannah River Dr, Summerville, SC 29485Off Market
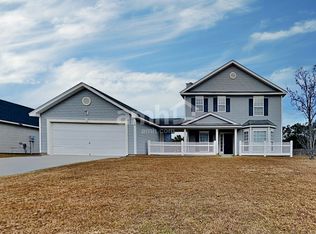
- $331,8003 bd2 ba1.4k sqft132 Savannah River Dr, Summerville, SC 29485Off Market
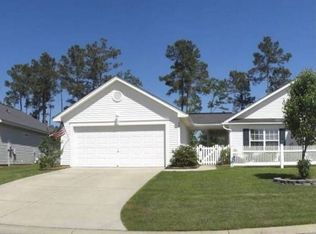
- $315,0003 bd2 ba1.2k sqft133 Savannah River Dr, Summerville, SC 29485Sold
- $335,1003 bd3 ba1.8k sqft131 Savannah River Dr, Summerville, SC 29485Off Market
- $379,6003 bd3 ba2k sqft135 Savannah River Dr, Summerville, SC 29485Off Market
- $304,1003 bd2 ba1.2k sqft129 Savannah River Dr, Summerville, SC 29485Off Market
Nearby schools
GreatSchools rating
- 4/10Ladson Elementary SchoolGrades: PK-5Distance: 2.6 mi
- 3/10Deer Park MiddleGrades: 6-8Distance: 6.1 mi
- 1/10R. B. Stall High SchoolGrades: 9-12Distance: 6.4 mi
Schools provided by the listing agent
- Elementary: Ladson
- Middle: Deer Park
- High: Stall
Source: CTMLS. This data may not be complete. We recommend contacting the local school district to confirm school assignments for this home.
Get a cash offer in 3 minutes
Find out how much your home could sell for in as little as 3 minutes with a no-obligation cash offer.
Estimated market value
$324,300
Get a cash offer in 3 minutes
Find out how much your home could sell for in as little as 3 minutes with a no-obligation cash offer.
Estimated market value
$324,300
- South Carolina
- Charleston County
- Summerville
- 29485
- 136 Savannah River Dr
Nearby cities
Nearby zip codes
Other Summerville Topics
