Skip main navigation
Active
  • Price cut: $30K (7/2)
    $540,000

    136 Scenic Hills Cir, Georgetown, TX 78628

    4beds
    2,600sqft
    : 
    Loading
    Get pre-qualified
    Single Family Residence
    Built in 2023
    0.28 Acres Lot
    $-- Zestimate®
    $208/sqft
    $50/mo HOA

    What's special

    Contemporary evrgrn cabinetryHuge lotHigh ceilings thru-outBuilt-in stainless steel appliancesHuge closetGourmet kitchenLuxurious master suite
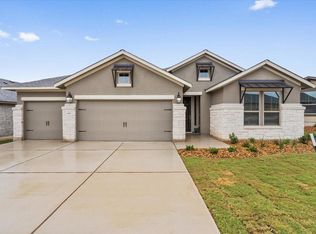
    MUST SEE! NEW Scott Homes One and a half story with 3 Car Garage on a HUGE lot, just over 1/4 acre!!! 4 Bedroom plus Study or Optional 5th Bedroom, 2.5 Baths downstairs AND Apartment Style Bedroom (or Gameroom) upstairs with FULL bath; Gourmet Kitchen w/Built-in Stainless Steel Appliances, Contemporary EVRGRN Cabinetry, Beautiful wood plank floor tile; Elegant 8' doors and High Ceilings Thru-out. Luxurious Master Suite features Oversize Shower w/seat; HUGE closet Plus linen. Covered Outdoor Living, full sod and sprinkler system. Too many features to list!! Energy Audit w/HERS certificate. Come and visit all 7 move-in ready homes AVAILABLE on this street!
    313 days
    |
    265
    |
    18
    |

    Zillow last checked:

    Listing updated:

    Listed by:

    Gina Duran (512) 497-4416,

    All City Real Estate Ltd. Co (866) 277-6005

    Source: Unlock MLS,MLS#: 9509830MLS Logo

    Loading...

      Facts & features

      Interior

      Bedrooms & bathrooms
      • Bedrooms: 4
      • Bathrooms: 4
      • Full bathrooms: 3
      • 1/2 bathrooms: 1
      • Main level bedrooms: 3
      Heating
      • Heat Pump
      Cooling
      • Central Air
      Appliances
      • Included: Convection Oven, Dishwasher, Disposal, Exhaust Fan, Microwave, Self Cleaning Oven, Stainless Steel Appliance(s), Electric Water Heater
      Features
      • Breakfast Bar, Ceiling Fan(s), Granite Counters, Kitchen Island, Open Floorplan, Primary Bedroom on Main
      • Flooring: Carpet, Tile
      • Windows: Vinyl Windows
      Interior area
      • Total interior livable area: 2,600 sqft

      Property

      Parking
      • Total spaces: 3
      • Parking features: Garage
      • Garage spaces: 3
      Accessibility
      • Accessibility features: See Remarks
      Features
      • Levels: One and One Half
      • Stories: 1
      • Patio & porch: Covered, Patio
      • Exterior features: Pest Tubes in Walls, Private Yard
      • Pool features: None
      • Fencing: Fenced, Privacy, Wood
      • Has view: Yes
      • View description: None
      • Waterfront features: None
      Lot
      • Size: 0.28 Acres
      • Features: Back Yard, Sprinkler - In-ground
      Details
      • Additional structures: None
      • Parcel number: 203160023A0060
      • Special conditions: Standard

      Construction

      Type & style
      • Home type: SingleFamily
      • Property subtype: Single Family Residence
      Materials
      • Foundation: Slab
      • Roof: Composition
      Condition
      • New Construction
      • New construction: Yes
      • Year built: 2023
      Details
      • Builder name: Scott Homes LLC

      Utilities & green energy

      • Sewer: Public Sewer
      • Water: Public
      • Utilities for property: Cable Available, Electricity Available, Phone Available, Underground Utilities

      Community & HOA

      Community
      • Features: Cluster Mailbox, Common Grounds
      • Subdivision: Crescent Bluff
      HOA
      • Has HOA: Yes
      • Services included: Common Area Maintenance
      • HOA fee: $600 annually
      • HOA name: Crescent Bluff HOA
      Location
      • Region: Georgetown

      Financial & listing details

      • Price per square foot: $208/sqft
      • Tax assessed value: $563,843
      • Annual tax amount: $12,918
      • Date on market: 9/5/2025
      • Listing terms: Cash,Conventional,FHA,VA Loan
      • Electric utility on property: Yes

        Estimated market value

        Not available

        Estimated sales range

        Not available

        Not available

        Price history

        DateEventPrice
        7/2/2026Price change$540,000-5.3%$208/sqft
        Source: Unlock MLS #9509830 Report a problem
        2/16/2026Price change$569,990+3.6%$219/sqft
        Source: Unlock MLS #9509830 Report a problem
        1/6/2026Price change$549,990-6%$212/sqft
        Source: Unlock MLS #9509830 Report a problem
        10/23/2025Price change$584,990-2.5%$225/sqft
        Source: Unlock MLS #9509830 Report a problem
        9/5/2025Listed for sale$599,990-7.6%$231/sqft
        Source: Unlock MLS #9509830 Report a problem
        8/15/2024Listing removed$649,000$250/sqft
        Source: Unlock MLS #5173630 Report a problem
        5/7/2024Listed for sale$649,000-1.5%$250/sqft
        Source: Unlock MLS #5173630 Report a problem
        1/10/2024Listing removed--
        Source: Unlock MLS #7711415 Report a problem
        9/21/2023Listed for sale$659,000-2.9%$253/sqft
        Source: Unlock MLS #7711415 Report a problem
        6/15/2023Listing removed--
        Source: Unlock MLS #7104374 Report a problem
        4/26/2023Price change$679,000-2.9%$261/sqft
        Source: Unlock MLS #7104374 Report a problem
        2/23/2023Price change$699,000-4.1%$269/sqft
        Source: Unlock MLS #7104374 Report a problem
        1/26/2023Listed for sale$729,000$280/sqft
        Source: Unlock MLS #7104374 Report a problem

        Public tax history

        YearProperty taxesTax assessment
        2025$12,918 +70.9%$563,843 +9.2%
        2024$7,557 -17.5%$516,355 +1.6%
        2023$9,159 +330.3%$507,993 +361.8%
        2022$2,128 -3.5%$110,000 +10%
        2021$2,205 $100,000
        Find assessor info on the county website

        Monthly payment

        Est. payment

        Payment breakdown

        Explore the cost of this home by adjusting the details. Changes won't be saved.
        All calculations are estimates and provided by Zillow, Inc. for informational purposes only. Actual amounts may vary.
        HOA fees may include property taxes on listings classified as Co-Ops. Contact the listing agent and/or owner for fee details.
        Mortgage interest rates are dependent on a number of factors, including credit score, down payment, and repayment length. Interest rate data provided by Zillow Group Marketplace, Inc. as of 1/1/1970 from various mortgage lenders with which we have lead or other similar arrangements; the Estimated Payment is an average of those rates.
        See how much you could borrow to make a competitive offer.

        Climate risks

        Neighborhood: 78628

        Getting around

        0 / 100
        Car-Dependent
        16 / 100
        Somewhat Bikeable

        Nearby schools

        GreatSchools rating
        Schools provided by the listing agent
        • Elementary: Wolf Ranch Elementary
        • Middle: James Tippit
        • High: East View
        • District: Georgetown ISD

        Source: Unlock MLS. This data may not be complete. We recommend contacting the local school district to confirm school assignments for this home.

        A local agent can set up tours, give advice and negotiate with sellers.

        A local lender can help you make sure your offer is ready when you are.

        Browse local experts

        Similar homes