Skip main navigation
Closed
Street View
  • $365,000

    136 Scott Dr, Dundee, IL 60118

    3beds
    1,500sqft
    Single Family Residence
    Built in 1967
    0.3 Acres Lot
    $365,500 Zestimate®
    $243/sqft
    $2,581 Estimated rent

    Home value

    $365,500

    $333,000 - $402,000

    $2,581/mo

    Zestimate® history
    Loading
    Loading...

    Owner options

    List your home for rent

    $2,581/mo

    Rent Zestimate®

    Find your next renter with Zillow Rental Manager. Plus, with online applications, you can quickly screen prospective tenants – for free.

    Learn more

    $2,581/mo

    Rent Zestimate®

    Refinance and save

    $2,717/mo

    Est. payment

    Refinancing to a lower rate could help reduce your monthly payments and save thousands over the life of the loan.

    See today's rates

    $2,717/mo

    Est. payment

    Explore your selling options

    Work with a Zillow partner agent

    Leverage their expertise and Zillow's premium Showcase listings to get your home seen by more buyers.

    Get started

    List with your own agent

    Get your home in front of millions of buyers by listing it on Zillow.

    Learn how to do it

    Sell it yourself

    Take full control of how buyers see your home on Zillow by listing For Sale by Owner (FSBO).

    List your home

    What's special

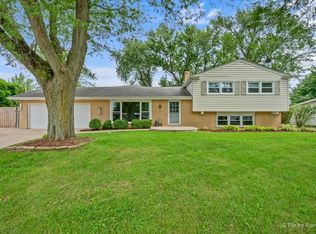
    Brick face ranch homeProfessional landscapingExcellent curb appealFresh mulchComfortable one level livingOutdoor privacyFull basement
    Move in ready brick face ranch home with a full basement in a desirable East Dundee location! Tucked away in a secluded neighborhood with only one way in and one way out, this well maintained home offers excellent curb appeal and comfortable one level living. The main floor features an eat in kitchen with granite countertops and a reverse osmosis drinking water system, a spacious living room, and 3 bedrooms. The primary bedroom includes its own private ensuite bathroom. Sliding glass doors off the kitchen lead to the deck overlooking the flat, fully fenced backyard with no neighbors directly behind, professional landscaping, and fresh mulch, creating a great space for relaxing or entertaining. The full basement offers even more living space with a finished recreation room, an unfinished laundry room, and an additional unfinished area that is perfect for a workshop, home gym, or future expansion if you choose to finish it. A spacious 19' x 8' enclosed room connecting the attached garage to the home provides endless flexibility as a mudroom, drop zone, sitting area, hobby space, or additional storage. Additional improvements include a concrete driveway (2021), mostly fresh interior paint, a new toilet in the hall bathroom, and recently serviced furnace and air conditioner. Conveniently located near downtown East Dundee, the Fox River, parks, shopping, dining, and major roadways, this home offers the perfect combination of thoughtful updates, functional living space, outdoor privacy, and an excellent location.

    Zillow last checked:

    Listing updated:

    Listed by:

    Jessica Garry, ABR,E-PRO (630)893-2600,

    Garry Real Estate

    Bought with:

    John Szurzynski

    Executive Home Realty, Inc.

    Source: MRED as distributed by MLS GRID,MLS#: 12712196MLS Logo

    Facts & features

    Interior

    Bedrooms & bathrooms
    • Bedrooms: 3
    • Bathrooms: 2
    • Full bathrooms: 2
    Rooms
    • Room types: Eating Area, Recreation Room, Bonus Room
    Primary bedroom
    • Features: Flooring (Hardwood), Bathroom (Full)
    • Level: Main
    • Area: 154 Square Feet
    • Dimensions: 14X11
    Bedroom 2
    • Features: Flooring (Hardwood)
    • Level: Main
    • Area: 110 Square Feet
    • Dimensions: 11X10
    Bedroom 3
    • Features: Flooring (Hardwood)
    • Level: Main
    • Area: 100 Square Feet
    • Dimensions: 10X10
    Bonus room
    • Features: Flooring (Other)
    • Level: Main
    • Area: 160 Square Feet
    • Dimensions: 20X8
    Eating area
    • Features: Flooring (Vinyl)
    • Level: Main
    • Area: 143 Square Feet
    • Dimensions: 13X11
    Family room
    • Features: Flooring (Vinyl)
    • Level: Basement
    • Area: 288 Square Feet
    • Dimensions: 24X12
    Kitchen
    • Features: Kitchen (Eating Area-Table Space), Flooring (Vinyl), Window Treatments (Blinds)
    • Level: Main
    • Area: 99 Square Feet
    • Dimensions: 11X9
    Laundry
    • Features: Flooring (Other)
    • Level: Basement
    • Area: 288 Square Feet
    • Dimensions: 24X12
    Living room
    • Features: Flooring (Hardwood)
    • Level: Main
    • Area: 286 Square Feet
    • Dimensions: 22X13
    Recreation room
    • Features: Flooring (Other)
    • Level: Basement
    • Area: 552 Square Feet
    • Dimensions: 24X23
    Heating
    • Natural Gas, Forced Air
    Cooling
    • Central Air
    Appliances
    • Included: Range, Microwave, Dishwasher, Refrigerator, Washer, Dryer, Disposal, Water Softener
    • Laundry: Sink
    Features
    • 1st Floor Bedroom, 1st Floor Full Bath, Granite Counters
    • Flooring: Hardwood
    • Basement: Partially Finished,Rec/Family Area,Storage Space,Full
    Interior area
    • Total structure area: 2,400
    • Total interior livable area: 1,500 sqft
    • Finished area below ground: 1,200

    Property

    Parking
    • Total spaces: 2
    • Parking features: Concrete, Garage Door Opener, Yes, Garage Owned, Attached, Garage
    • Attached garage spaces: 2
    • Has uncovered spaces: Yes
    Accessibility
    • Accessibility features: No Disability Access
    Features
    • Stories: 1
    • Patio & porch: Deck
    • Fencing: Fenced
    Lot
    • Size: 0.3 Acres
    • Dimensions: 100X130
    • Features: Mature Trees, Backs to Trees/Woods
    Details
    • Parcel number: 0324301023
    • Special conditions: None
    • Other equipment: Water-Softener Owned, Ceiling Fan(s)

    Construction

    Type & style
    • Home type: SingleFamily
    • Architectural style: Ranch
    • Property subtype: Single Family Residence
    Materials
    • Brick, Cedar
    • Foundation: Concrete Perimeter
    • Roof: Asphalt
    Condition
    • New construction: No
    • Year built: 1967
    Details
    • Builder model: Ranch

    Utilities & green energy

    • Sewer: Public Sewer
    • Water: Public

    Community & HOA

    Community
    • Subdivision: Bonnie Dundee Terrace
    HOA
    • Services included: None
    Location
    • Region: Dundee

    Financial & listing details

    • Price per square foot: $243/sqft
    • Tax assessed value: $293,133
    • Annual tax amount: $7,331
    • Date on market: 7/24/2026
    • Listing terms: Conventional
    • Ownership: Fee Simple

    Price history

    DateEventPrice
    8/28/2026Sold$365,000+4.3%$243/sqft
    Source: MRED as distributed by MLS GRID #12712196 Report a problem
    7/29/2026Contingent$349,900$233/sqft
    Source: MRED as distributed by MLS GRID #12712196 Report a problem
    7/24/2026Listed for sale$349,900+45.8%$233/sqft
    Source: MRED as distributed by MLS GRID #12712196 Report a problem
    1/10/2020Listing removed$1,750$1/sqft
    Source: RE/MAX of Barrington #10591990 Report a problem
    12/13/2019Listed for rent$1,750$1/sqft
    Source: RE/MAX of Barrington #10591990 Report a problem
    11/29/2018Listing removed$1,750$1/sqft
    Source: RE/MAX of Barrington #10114032 Report a problem
    10/17/2018Listed for rent$1,750+9.4%$1/sqft
    Source: RE/MAX of Barrington #10114032 Report a problem
    10/24/2015Listing removed$1,600$1/sqft
    Source: RE/MAX of Barrington #09041254 Report a problem
    9/18/2015Listed for rent$1,600$1/sqft
    Source: RE/MAX of Barrington #09041254 Report a problem
    8/22/2008Sold$240,000+54.8%$160/sqft
    Source: Public Record Report a problem
    10/1/1996Sold$155,000$103/sqft
    Source: Public Record Report a problem

    Public tax history

    YearProperty taxesTax assessment
    2025$7,331 +4.3%$97,711 +9.4%
    2024$7,027 +3.1%$89,299 +8.9%
    2023$6,814 +2.6%$81,986 +5.8%
    2022$6,643 +3.7%$77,467 +5.9%
    2021$6,407 +2.2%$73,144 +2.3%
    2020$6,270 +2%$71,500 +5.3%
    2019$6,145 +9.1%$67,875 +12.5%
    2018$5,633 +4.9%$60,330 +6.9%
    2017$5,372 +3.9%$56,436 +10.3%
    2016$5,168 $51,152 +6.7%
    2015-- $47,931 +2.8%
    2014-- $46,607 -3%
    2013-- $48,033 -8.3%
    2012-- $52,386 -9.9%
    2011-- $58,110 -3.2%
    2010-- $60,021 -7.4%
    2009-- $64,811 -16.4%
    2008-- $77,484 +13.9%
    2007-- $68,015 -6.5%
    2006-- $72,782 +2.3%
    2005-- $71,125 +8%
    2004-- $65,857 +8.1%
    2003-- $60,900 -1.6%
    2002-- $61,873 +16.4%
    2001-- $53,160 +1.4%
    2000-- $52,442
    Find assessor info on the county website

    Neighborhood: 60118

    Nearby schools

    GreatSchools rating
    Schools provided by the listing agent
    • Elementary: Lakewood Elementary School
    • Middle: Carpentersville Middle School
    • High: Dundee-Crown High School
    • District: 300

    Source: MRED as distributed by MLS GRID. This data may not be complete. We recommend contacting the local school district to confirm school assignments for this home.

    Get a cash offer in 3 minutes
    Find out how much your home could sell for in as little as 3 minutes with a no-obligation cash offer.
    Estimated market value
    $365,500
    Get a cash offer in 3 minutes
    Find out how much your home could sell for in as little as 3 minutes with a no-obligation cash offer.
    Estimated market value
    $365,500