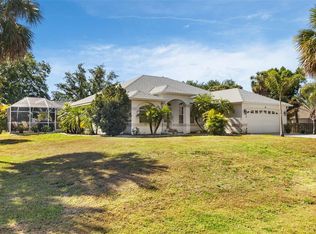
Brand New Construction 3BR/4BA Home with Private In-Law Suite | Port Charlotte, FL
Be the very first to call this home! Built in 2025 and never lived in, this stunning 2,086 sq ft home offers modern finishes throughout, an open-concept layout, and a rare bonus: a fully self-contained in-law suite with its own private side entrance perfect for extended family, a roommate situation, guests, or rental income potential.
Home Highlights:
3 bedrooms, 4 full bathrooms
2,086 sq ft brand new, never occupied
Open-concept kitchen with quartz waterfall-edge island, black undermount sink, and a designer pull-down gooseneck faucet
Sleek white cabinetry, stainless steel refrigerator, built-in oven/microwave, and range in the main kitchen
Modern pendant lighting and ceiling fans over the island and living area
Tray ceilings with recessed lighting for an elevated feel
Durable, easy-care luxury vinyl plank flooring throughout no carpet
Spa-style bathrooms featuring walk-in tiled showers, floating vanities, and matte black fixtures
Double-sink vanity in the primary bath with quartz countertops
Spacious walk-in closet with custom wood shelving
Covered paver walkway/patio area
Multiple large windows for plenty of natural light
Private In-Law Suite:
Separate side entrance for full privacy
Kitchenette with sink, refrigerator, and dishwasher
Own bathroom
Ideal for multigenerational living, guests, a home office/studio, or supplemental rental income
This home combines brand-new construction quality with thoughtful design and flexibility you won't find in older rentals. Available now schedule your showing today!
House for rent
Accepts Zillow applications
$2,800/moFees may apply
136 Sequoyah Dr, Port Charlotte, FL 33954
3beds
2,086sqft
Price may not include required fees and charges. Learn more|
Single family residence
Available now
In unit laundry
Garage parking
What's special
Quartz waterfall-edge islandSpa-style bathroomsModern pendant lightingBlack undermount sinkDesigner pull-down gooseneck faucetMatte black fixturesSleek white cabinetry
- 15 days |
- -- |
- -- |
Zillow last checked:
Listing updated:
Travel times
Facts & features
Interior
Bedrooms & bathrooms
- Bedrooms: 3
- Bathrooms: 4
- Full bathrooms: 4
Appliances
- Included: Dishwasher, Dryer, Garbage Disposal, Refrigerator, Washer
- Laundry: In Unit, Shared
Features
- Walk In Closet
Interior area
- Total interior livable area: 2,086 sqft
Property
Parking
- Parking features: Garage
- Has garage: Yes
- Details: Contact manager
Features
- Patio & porch: Patio
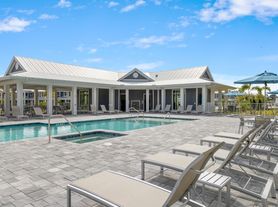
- Exterior features: Gated Community, Walk In Closet
Details
- Additional structures: Garage(s)
- Parcel number: 402102128013
Construction
Type & style
- Home type: SingleFamily
- Property subtype: Single Family Residence
Community & HOA
Community
- Features: Gated, Smoke Free
- Security: Gated Community
HOA
- Amenities included: Gated, Laundry
Location
- Region: Port Charlotte
Financial & listing details
- Lease term: Contact For Details
Nearby apartments for rent
Price history
| Date | Event | Price |
|---|---|---|
| 8/30/2026 | Price change | $2,800-3.4%$1/sqft |
Source: Zillow Rentals Report a problem | ||
| 8/24/2026 | Listed for rent | $2,900$1/sqft |
Source: Zillow Rentals Report a problem | ||
| 6/26/2026 | Sold | $489,900$235/sqft |
Source:  Stellar MLS #A4681190 Report a problem Stellar MLS #A4681190 Report a problem | ||
| 5/28/2026 | Pending sale | $489,900$235/sqft |
Source: Stellar MLS #A4681190 Report a problem | ||
| 2/7/2026 | Listed for sale | $489,900-2%$235/sqft |
Source: Stellar MLS #A4681190 Report a problem | ||
| 12/20/2025 | Listing removed | $499,700$240/sqft |
Source: Stellar MLS #C7511450 Report a problem | ||
| 7/11/2025 | Price change | $499,700+5.3%$240/sqft |
Source: Stellar MLS #C7511450 Report a problem | ||
| 6/20/2025 | Listed for sale | $474,700+43.8%$228/sqft |
Source: Stellar MLS #C7511450 Report a problem | ||
| 2/1/2025 | Listing removed | $330,000$158/sqft |
Source: Stellar MLS #C7495542 Report a problem | ||
| 12/23/2024 | Price change | $330,000+15.8%$158/sqft |
Source: Stellar MLS #C7495542 Report a problem | ||
| 7/20/2024 | Listed for sale | $285,000+4650%$137/sqft |
Source: Stellar MLS #C7495542 Report a problem | ||
| 12/4/2020 | Sold | $6,000+22.4%$3/sqft |
Source: Public Record Report a problem | ||
| 1/1/2019 | Listing removed | $4,900$2/sqft |
Source: BARNES & PHILLIPS REAL ESTATE #C7238141 Report a problem | ||
| 4/18/2017 | Listed for sale | $4,900+8.9%$2/sqft |
Source: BARNES & PHILLIPS REAL ESTATE #C7238141 Report a problem | ||
| 10/21/2004 | Sold | $4,500$2/sqft |
Source: Public Record Report a problem | ||
Neighborhood: 33954
Nearby schools
GreatSchools rating
- 6/10Liberty Elementary SchoolGrades: PK-5Distance: 4.5 mi
- 5/10Murdock Middle SchoolGrades: 6-8Distance: 2.2 mi
- 2/10Port Charlotte High SchoolGrades: 9-12Distance: 2.7 mi