Welcome to 136 Serenity Lane in the desirable Serenity Lake community! This beautifully designed home offers the perfect blend of comfort, style, and functionality with an open-concept floor plan that's ideal for both everyday living and entertaining. The spacious kitchen features granite countertops, stainless steel appliances, ample cabinet space, and a large island overlooking the living and dining areas. The private primary suite includes a walk-in closet and an en-suite bath designed for relaxation, while the additional bedrooms provide plenty of space for family, guests, or a home office. Enjoy outdoor living from the covered back patio and a generously sized backyard. Conveniently located just minutes from I-20, the East Metro Parkway, shopping, dining, and schools, this home offers both tranquility and convenience. Don't miss your opportunity to make this move-in-ready home yours!
Closed
Price Unknown
136 Serenity Ln, Pearl, MS 39208
4beds
1,820sqft
Residential, Single Family Residence
Built in 2023
7,405 Square Feet Lot
$314,200 Zestimate®
$--/sqft
$2,399 Estimated rent
Home value
$314,200
$298,000 - $330,000
$2,399/mo
Zestimate® history
Owner options
List your home for rent
$2,399/mo
Rent Zestimate®
Find your next renter with Zillow Rental Manager. Plus, with online applications, you can quickly screen prospective tenants – for free.
$2,399/mo
Rent Zestimate®
Refinance and save
Refinancing to a lower rate could help reduce your monthly payments and save thousands over the life of the loan.
Explore your selling options
Work with a Zillow partner agent
Leverage their expertise and Zillow's premium Showcase listings to get your home seen by more buyers.
Get startedList with your own agent
Get your home in front of millions of buyers by listing it on Zillow.
Learn how to do itSell it yourself
Take full control of how buyers see your home on Zillow by listing For Sale by Owner (FSBO).
List your homeWhat's special
Private primary suiteOpen-concept floor planCovered back patioGenerously sized backyardSpacious kitchenStainless steel appliancesGranite countertops
Zillow last checked:
Listing updated:
Listed by:
Cody A Mayo 601-672-0242,
Buck Commander
Bought with:
Sondra L Jordan, B20569
Sondra Jordan Real Estate, LLC
Source: MLS United,MLS#: 4157337
Facts & features
Interior
Bedrooms & bathrooms
- Bedrooms: 4
- Bathrooms: 2
- Full bathrooms: 2
Heating
- Central
Cooling
- Central Air
Appliances
- Included: Cooktop, Dishwasher, Free-Standing Gas Range, Microwave, Trash Compactor
- Laundry: Electric Dryer Hookup, Laundry Room, Washer Hookup
Features
- Ceiling Fan(s), Crown Molding, Double Vanity, Granite Counters, High Ceilings, Kitchen Island, Open Floorplan, Pantry, Walk-In Closet(s)
- Flooring: Vinyl
- Has fireplace: Yes
- Fireplace features: Gas Log
Interior area
- Total structure area: 1,820
- Total interior livable area: 1,820 sqft
Property
Parking
- Total spaces: 2
- Parking features: Concrete
- Garage spaces: 2
Features
- Levels: One
- Stories: 1
- Patio & porch: Rear Porch
- Exterior features: Private Yard, None
- Fencing: Back Yard
Lot
- Size: 7,405 Square Feet
Details
- Parcel number: G09c00002400220
- Horse amenities: None
Construction
Type & style
- Home type: SingleFamily
- Property subtype: Residential, Single Family Residence
Materials
- Brick, Other
- Foundation: Post-Tension
- Roof: Architectural Shingles
Condition
- Move In Ready
- New construction: No
- Year built: 2023
Utilities & green energy
- Sewer: Public Sewer
- Water: Public
- Utilities for property: Natural Gas Available
Community & HOA
Community
- Security: Security System, See Remarks
- Subdivision: Serenity Lake
HOA
- Has HOA: No
Location
- Region: Pearl
Financial & listing details
- Tax assessed value: $214,230
- Annual tax amount: $2,430
- Date on market: 7/28/2026
Price history
| Date | Event | Price |
|---|---|---|
| 9/11/2026 | Sold | -- |
Source: MLS United #4157337 Report a problem | ||
| 8/9/2026 | Pending sale | $315,000$173/sqft |
Source: MLS United #4157337 Report a problem | ||
| 7/28/2026 | Listed for sale | $315,000+0.5%$173/sqft |
Source: MLS United #4157337 Report a problem | ||
| 3/28/2023 | Sold | -- |
Source: MLS United #4035341 Report a problem | ||
| 2/23/2023 | Pending sale | $313,500$172/sqft |
Source: MLS United #4035341 Report a problem | ||
| 12/13/2022 | Listed for sale | $313,500$172/sqft |
Source: MLS United #4035341 Report a problem | ||
Public tax history
| Year | Property taxes | Tax assessment |
|---|---|---|
| 2025 | $2,430 | $21,423 |
| 2024 | $2,430 +181.4% | $21,423 +217.4% |
| 2023 | $864 | $6,750 |
| 2022 | -- | -- |
Find assessor info on the county website
Neighborhood: 39208
Nearby homes
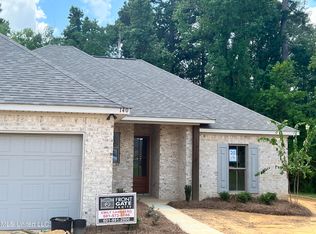
- $314,0004 bd2 ba1.8k sqft140 Serenity Ln, Pearl, MS 39208Off Market
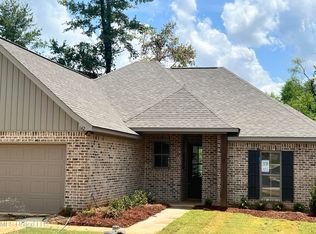
- $--4 bd2 ba1.8k sqft142 Serenity Ln, Pearl, MS 39208Sold
- $349,3003 bd-- ba2.2k sqft135 Serenity Ln, Pearl, MS 39208Off Market
- $410,6004 bd-- ba2.3k sqft137 Serenity Ln, Pearl, MS 39208Off Market
- $--3 bd2 ba1.8k sqft133 Serenity Ln, Pearl, MS 39208Sold
- $319,1004 bd2 ba1.8k sqft125 Serenity Ln, Pearl, MS 39208Off Market
- $344,3003 bd-- ba2.1k sqft143 Serenity Ln, Pearl, MS 39208Off Market
- $364,5003 bd-- ba2k sqft141 Serenity Ln, Pearl, MS 39208Off Market
Nearby schools
GreatSchools rating
- 6/10Pearl Upper SchoolGrades: 4-5Distance: 2.4 mi
- 4/10Pearl Junior High SchoolGrades: 6-8Distance: 3 mi
- 8/10Pearl High SchoolGrades: 9-12Distance: 2.4 mi
Schools provided by the listing agent
- Elementary: Pearl Lower
- Middle: Pearl
- High: Pearl
Source: MLS United. This data may not be complete. We recommend contacting the local school district to confirm school assignments for this home.
- Mississippi
- Rankin County
- Pearl
- 39208
- 136 Serenity Ln
