Skip main navigation
Sold for $392,000
  • $392,000

    136 Sessions Dr, Aiken, SC 29803

    3beds
    2,306sqft
    Single Family Residence
    Built in 1990
    0.4 Acres Lot
    $392,300 Zestimate®
    $170/sqft
    $2,726 Estimated rent

    Home value

    $392,300

    $373,000 - $412,000

    $2,726/mo

    Zestimate® history
    Loading
    Loading...

    Owner options

    List your home for rent

    $2,726/mo

    Rent Zestimate®

    Find your next renter with Zillow Rental Manager. Plus, with online applications, you can quickly screen prospective tenants – for free.

    Learn more

    $2,726/mo

    Rent Zestimate®

    Refinance and save

    $2,651/mo

    Est. payment

    Refinancing to a lower rate could help reduce your monthly payments and save thousands over the life of the loan.

    See today's rates

    $2,651/mo

    Est. payment

    Explore your selling options

    Work with a Zillow partner agent

    Leverage their expertise and Zillow's premium Showcase listings to get your home seen by more buyers.

    Get started

    List with your own agent

    Get your home in front of millions of buyers by listing it on Zillow.

    Learn how to do it

    Sell it yourself

    Take full control of how buyers see your home on Zillow by listing For Sale by Owner (FSBO).

    List your home

    What's special

    Welcoming foyerCharming front porchGenerous living spacesStylish new lightingFresh interior paintAbundant prep spaceGenerous pantry closet
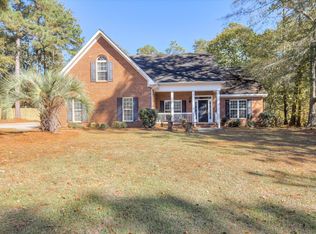
    Welcome home to this beautifully refreshed Stratford Hall residence, where classic design, generous living spaces, and a sought-after South Aiken location create the perfect place for you to call home! Thoughtfully updated and move-in ready, this inviting two-story home features fresh interior paint, stylish new lighting, updated plumbing fixtures, and new carpeting throughout the upper level. A charming front porch sets the tone as you enter the welcoming foyer, flanked by a formal dining room and spacious living room, anchored by a cozy gas-log fireplace with tiled surround. From the living room, step outside to a large screened porch--an ideal spot for morning coffee, evening relaxation, or entertaining guests year-round. Hardwood flooring flows throughout the main level, creating warmth and continuity throughout the home's gathering spaces. The well-appointed kitchen is designed for both everyday living and entertaining, featuring wood cabinetry, granite countertops, a tile backsplash, stainless steel appliances, abundant prep space, and a sunny breakfast area overlooking the backyard. Head outside to the expansive deck, perfect for grilling and outdoor dining, while the spacious backyard offers plenty of room to play, garden, or simply enjoy the outdoors. The recently installed three-board fence with no-climb wire provides a secure and safe space for both 2 and 4 legged friends! Convenience abounds on the main level with an updated powder room featuring new fixtures, a generous pantry closet, and a large mudroom complete with utility sink, tiled accent wall, extensive wood shelving, and washer/dryer connections. The mudroom connects directly to the oversized side-entry two-car garage, making unloading groceries effortless. An additional storage closet within the garage offers ample space for tools, seasonal items, and hobby equipment. Upstairs, you'll find spacious bedrooms enhanced with fresh paint, plush new carpet, updated lighting, and ceiling fans. The primary suite serves as a relaxing retreat with two walk-in closets and a private bath featuring two vanities, updated plumbing fixtures, and a jetted tub/shower combination. Two generously sized guest bedrooms share an updated hall bath with updated lighting, mirror, plumbing fixtures, and a convenient storage nook with newly installed shelving. A separate staircase off the kitchen leads to an impressive bonus room with fresh paint and new carpet, offering exceptional flexibility as a media room, game room, home office, fitness space, guest retreat, or playroom. Residents of Stratford Hall enjoy access to a community pool, quiet tree-lined streets, and one of South Aiken's most convenient locations. Situated just across Whiskey Road from the new Lowe's Foods and minutes from shopping, dining, schools, and everyday conveniences, this home offers the perfect combination of comfort, community, and convenience.

    Zillow last checked:

    Listing updated:

    Listed by:

    Sullivan Turner Team 803-998-0198,

    Meybohm Real Estate - Aiken

    Bought with:

    Melissa McKnight, 132377

    Real Broker LLC

    Source: Aiken MLS,MLS#: 223851MLS Logo

    Facts & features

    Interior

    Bedrooms & bathrooms
    • Bedrooms: 3
    • Bathrooms: 3
    • Full bathrooms: 2
    • 1/2 bathrooms: 1
    Primary bedroom
    • Level: Upper
    • Area: 219.94
    • Dimensions: 17.25 x 12.75
    Bedroom 2
    • Level: Upper
    • Area: 138
    • Dimensions: 12 x 11.5
    Bedroom 3
    • Level: Upper
    • Area: 140.88
    • Dimensions: 12.25 x 11.5
    Bonus room
    • Level: Upper
    • Area: 348
    • Dimensions: 24 x 14.5
    Dining room
    • Level: Main
    • Area: 138
    • Dimensions: 11.5 x 12
    Kitchen
    • Level: Main
    • Area: 126.5
    • Dimensions: 11 x 11.5
    Laundry
    • Level: Main
    • Area: 84
    • Dimensions: 14 x 6
    Living room
    • Level: Main
    • Area: 276.25
    • Dimensions: 21.25 x 13
    Other
    • Description: Breakfast Room
    • Level: Main
    • Area: 92
    • Dimensions: 8 x 11.5
    Heating
    • Gas Pack
    Cooling
    • Electric
    Appliances
    • Included: Microwave, Range, Refrigerator, Gas Water Heater, Dishwasher
    Features
    • See Remarks, Walk-In Closet(s), Ceiling Fan(s), Pantry, Eat-in Kitchen
    • Flooring: Carpet, Hardwood, Tile, Vinyl
    • Basement: None
    • Number of fireplaces: 1
    • Fireplace features: Gas, Living Room
    Interior area
    • Total structure area: 2,306
    • Total interior livable area: 2,306 sqft
    • Finished area above ground: 2,306
    • Finished area below ground: 0

    Property

    Parking
    • Total spaces: 2
    • Parking features: Attached, Driveway, Garage Door Opener, Paved
    • Attached garage spaces: 2
    • Has uncovered spaces: Yes
    Features
    • Levels: Two
    • Patio & porch: Deck, Porch, Screened
    • Pool features: Outdoor Pool, Association
    • Fencing: Fenced
    Lot
    • Size: 0.40 Acres
    • Features: Landscaped, Level
    Details
    • Additional structures: None
    • Parcel number: 1231005005
    • Special conditions: Standard
    • Horse amenities: None

    Construction

    Type & style
    • Home type: SingleFamily
    • Architectural style: Traditional
    • Property subtype: Single Family Residence
    Materials
    • Drywall, Vinyl Siding
    • Foundation: Pillar/Post/Pier
    • Roof: Composition
    Condition
    • New construction: No
    • Year built: 1990

    Utilities & green energy

    • Sewer: Public Sewer
    • Water: Public
    • Utilities for property: Cable Available

    Community & neighborhood

    Community
    • Community features: Pool
    Location
    • Region: Aiken
    • Subdivision: Stratford Hall

    HOA & financial

    HOA
    • Has HOA: Yes
    • HOA fee: $400 annually

    Other

    Other facts
    • Listing terms: Contract
    • Road surface type: Paved

    Price history

    DateEventPrice
    6/29/2026Sold$392,000-0.8%$170/sqft
    Source: Aiken MLS #223851 Report a problem
    6/9/2026Contingent$395,000$171/sqft
    Source: Aiken MLS #223851 Report a problem
    6/6/2026Listed for sale$395,000+13.2%$171/sqft
    Source: Aiken MLS #223851 Report a problem
    8/5/2024Sold$349,000+2.6%$151/sqft
    Source: Aiken MLS #208186 Report a problem
    6/3/2024Pending sale$340,000$147/sqft
    Source: REALTORS® of Greater Augusta #520463 Report a problem
    6/3/2024Contingent$340,000$147/sqft
    Source: Aiken MLS #208186 Report a problem
    4/11/2024Price change$340,000-1.4%$147/sqft
    Source: Aiken MLS #208186 Report a problem
    3/8/2024Price change$345,000-1.4%$150/sqft
    Source: Aiken MLS #208186 Report a problem
    2/21/2024Price change$350,000-1.4%$152/sqft
    Source: Aiken MLS #208186 Report a problem
    1/25/2024Price change$355,000-1.4%$154/sqft
    Source: Aiken MLS #208186 Report a problem
    10/27/2023Price change$360,000-2.2%$156/sqft
    Source: Aiken MLS #208186 Report a problem
    9/14/2023Listed for sale$368,000$160/sqft
    Source: Aiken MLS #208186 Report a problem

    Public tax history

    YearProperty taxesTax assessment
    2025$5,466 +763.6%$21,490 +158.3%
    2024$633 -0.2%$8,320
    2023$634 +2.8%$8,320 -10.6%
    2022$617 -0.2%$9,310
    2021$618 +19.1%$9,310 +28.8%
    2020$519 $7,230
    2019-- $7,230
    2018$719 $7,230
    2017-- --
    2016-- --
    2015-- --
    2014$764 --
    2013$764 --
    2011-- --
    2009-- --
    2007-- --
    2006-- --
    2004-- $7,920
    2002-- $7,920 +56.2%
    2000-- $5,070

    Find assessor info on the county website

    Neighborhood: 29803

    Nearby schools

    GreatSchools rating
    Schools provided by the listing agent
    • Elementary: Chukker Creek
    • Middle: Aiken Intermediate 6th-Kennedy Middle 7th&8th
    • High: South Aiken

    Source: Aiken MLS. This data may not be complete. We recommend contacting the local school district to confirm school assignments for this home.

    Get pre-qualified for a loan
    At Zillow Home Loans, we can pre-qualify you in as little as 5 minutes with no impact to your credit score.

    An equal housing lender. NMLS #10287.

    Sell for more on Zillow
    Get a Zillow Showcase℠ listing at no additional cost and you could sell for .
    $392,300
    2% more
    +$7,846
    With Zillow Showcase(estimated)
    $400,146