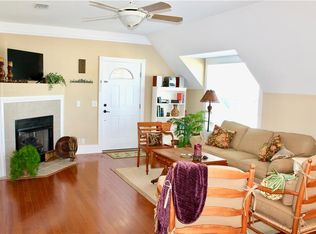
Stylish Fully Furnished 3-Bedroom Condo in Shadow Brook Village - Prime location near an assortment of popular restaurants, shopping, entertainment and the beach. Welcome to Shadow Brook Village where comfort, convenience, and coastal charm come together in this beautifully furnished 3-bedroom, 2-bath one floor condo. Just a short drive to the beach, pier, and vibrant village scene, this turn-key home is perfect as a full-time residence, vacation retreat, or investment opportunity. Thoughtfully designed with a superb layout, this condo features a private primary suite and a unique guest wing with two bedrooms and a full bath in a separate suite-style setup ideal for hosting family and friends in comfort. The open living and dining areas flow effortlessly, creating an inviting space to relax and entertain. An ample storage unit and garage are included. Each building has an elevator for easy access. Enjoy the ease of one floor living with tasteful furnishings throughout, a well-equipped kitchen, and a peaceful patio to enjoy morning coffee and coastal breezes while overlooking a tranquil lagoon. This condo offers the best of coastal living in a quiet, gated community with a pool and clubhouse. Just bring your sandals!
Sold for $440,000
$440,000
136 Shady Brook Cir Unit 100, Saint Simons Island, GA 31522
3beds
1,430sqft
Condominium
Built in 2004
-- sqft lot
$450,600 Zestimate®
$308/sqft
$3,451 Estimated rent
Home value
$450,600
$392,000 - $514,000
$3,451/mo
Zestimate® history
Owner options
List your home for rent
$3,451/mo
Rent Zestimate®
Find your next renter with Zillow Rental Manager. Plus, with online applications, you can quickly screen prospective tenants – for free.
$3,451/mo
Rent Zestimate®
Refinance and save
$3,225/mo
Est. payment
Refinancing to a lower rate could help reduce your monthly payments and save thousands over the life of the loan.
$3,225/mo
Est. payment
Explore your selling options
Work with a Zillow partner agent
Leverage their expertise and Zillow's premium Showcase listings to get your home seen by more buyers.
Get startedList with your own agent
Get your home in front of millions of buyers by listing it on Zillow.
Learn how to do itSell it yourself
Take full control of how buyers see your home on Zillow by listing For Sale by Owner (FSBO).
List your homeWhat's special
Unique guest wingWell-equipped kitchenPeaceful patioTranquil lagoonPrivate primary suiteAmple storage unitPool and clubhouse
Zillow last checked:
Listing updated:
Listed by:
Margaret Maestas 912-250-6677,
Signature Properties Group Inc.,
Lynne Emery 912-399-1000,
Signature Properties Group Inc.
Bought with:
Sally Hardman, 250995
eXp Realty, LLC
Source: Scout MLS,MLS#: 1655317
Facts & features
Interior
Bedrooms & bathrooms
- Bedrooms: 3
- Bathrooms: 2
- Full bathrooms: 2
Heating
- Central, Electric
Cooling
- Central Air, Electric
Appliances
- Included: Dryer, Disposal, Dishwasher, Electric Range, Microwave, Range, Refrigerator, Washer
- Laundry: Electric Dryer Hookup, Gas Dryer Hookup, Washer Hookup
Features
- Built-in Features, Bookcases, Ceiling Fan(s), Double Vanity, Smart Thermostat, Soaking Tub, Walk-In Closet(s), Separate Shower, Split Plan
- Flooring: Laminate, Tile, Vinyl
- Windows: Plantation Shutters
- Has basement: No
- Number of fireplaces: 1
- Fireplace features: Den, Family Room, Gas Log
- Furnished: Yes
- Common walls with other units/homes: No Common Walls,No One Below
Interior area
- Total structure area: 1,430
- Total interior livable area: 1,430 sqft
Property
Parking
- Total spaces: 1
- Parking features: Detached, Garage Door Opener, Other, Paved, Parking Lot
- Garage spaces: 1
Features
- Patio & porch: Covered, Patio, Porch, Screened
- Has private pool: Yes
- Pool features: In Ground
- Has view: Yes
Details
- Additional structures: Garage(s), Pool House
- Parcel number: 0413048
- Special conditions: Standard
Construction
Type & style
- Home type: Condo
- Property subtype: Condominium
Materials
- Stucco
Condition
- As Is
- Year built: 2004
Details
- Warranty included: Yes
Utilities & green energy
- Sewer: Public Sewer
- Water: Public
- Utilities for property: Cable Available, Electricity Available, Sewer Available, Underground Utilities, Water Available
Green energy
- Energy efficient items: Thermostat
Community & HOA
Community
- Features: Gated, Walk To Shopping
- Subdivision: Shadow Brook Village
HOA
- Has HOA: Yes
- Amenities included: Clubhouse, Elevator(s), Gated, Landscaping, Management, Pool, Storage
- Services included: Maintenance Grounds, Pest Control, Trash, Other, Flood Insurance, Hazard Insurance
- HOA fee: $600 monthly
Location
- Region: Saint Simons Island
Financial & listing details
- Price per square foot: $308/sqft
- Tax assessed value: $419,000
- Annual tax amount: $3,322
- Date on market: 7/16/2025
- Listing terms: 1031 Exchange,Assumable,Cash,Conventional,VA Loan
- Exclusions: personal possessions
- Electric utility on property: Yes
- Road surface type: Asphalt
Price history
| Date | Event | Price |
|---|---|---|
| 9/23/2025 | Sold | $440,000+0.8%$308/sqft |
Source: Scout MLS #1655317 Report a problem | ||
| 7/19/2025 | Pending sale | $436,500$305/sqft |
Source: Scout MLS #1655317 Report a problem | ||
| 7/16/2025 | Listed for sale | $436,500+28.4%$305/sqft |
Source: Scout MLS #1655317 Report a problem | ||
| 11/4/2021 | Sold | $339,900$238/sqft |
Source: Scout MLS #1628599 Report a problem | ||
| 10/29/2021 | Pending sale | $339,900$238/sqft |
Source: Scout MLS #1628599 Report a problem | ||
| 10/3/2021 | Contingent | $339,900$238/sqft |
Source: Scout MLS #1628599 Report a problem | ||
| 8/12/2021 | Listed for sale | $339,900+65.8%$238/sqft |
Source: Scout MLS #1628599 Report a problem | ||
| 1/31/2012 | Sold | $205,000-26.8%$143/sqft |
Source: Public Record Report a problem | ||
| 8/15/2005 | Sold | $280,000$196/sqft |
Source: Public Record Report a problem | ||
Public tax history
| Year | Property taxes | Tax assessment |
|---|---|---|
| 2025 | $4,070 +22.5% | $167,600 +21.4% |
| 2024 | $3,322 -2% | $138,000 |
| 2023 | $3,391 +16.6% | $138,000 +19% |
| 2022 | $2,909 +5.7% | $116,000 +29.2% |
| 2021 | $2,752 | $89,800 |
| 2020 | -- | $89,800 +124.5% |
| 2019 | $1,253 +20% | $40,000 |
| 2018 | $1,044 | $40,000 |
| 2017 | $1,044 | $40,000 -31% |
| 2016 | $1,044 -11.7% | $58,000 |
| 2015 | $1,183 -15.4% | $58,000 |
| 2014 | $1,398 | $58,000 |
| 2013 | -- | -- |
| 2012 | -- | -- |
| 2011 | -- | -- |
| 2010 | -- | -- |
Find assessor info on the county website
Neighborhood: 31522
Nearby homes
- $389,500-- bd-- ba-- sqft136 Shady Brook Cir UNIT 201, Saint Simons Island, GA 31522Off Market
- $415,5003 bd2 ba1.4k sqft136 Shady Brook Cir UNIT 301, Saint Simons Island, GA 31522Off Market
- $418,7003 bd2 ba1.5k sqft136 Shady Brook Cir UNIT 300, Saint Simons Island, GA 31522Off Market
- $409,200-- bd-- ba-- sqft136 Shady Brook Cir UNIT 101, Saint Simons Island, GA 31522Off Market
- $380,9003 bd2 ba1.4k sqft136 Shady Brook Cir UNIT 200, Saint Simons Island, GA 31522Off Market
- $472,3003 bd2 ba1.5k sqft136 Shady Brooke UNIT 300, Saint Simons Island, GA 31522Off Market
- $472,3003 bd2 ba1.5k sqft136 Shady Brooke UNIT 301, Saint Simons Island, GA 31522Off Market
- $469,7003 bd2 ba1.4k sqft136 Shady Brooke UNIT 100, St Simons Island, GA 31522Off Market
Nearby schools
GreatSchools rating
- 9/10Oglethorpe Point Elementary SchoolGrades: PK-5Distance: 3.8 mi
- 6/10Glynn Middle SchoolGrades: 6-8Distance: 5.6 mi
- 10/10Glynn AcademyGrades: 9-12Distance: 5.9 mi
Schools provided by the listing agent
- Elementary: Oglethorpe
- Middle: Camden County Middle School
- High: Glynn Academy
Source: Scout MLS. This data may not be complete. We recommend contacting the local school district to confirm school assignments for this home.


Get pre-qualified for a loan
At Zillow Home Loans, we can pre-qualify you in as little as 5 minutes with no impact to your credit score.An equal housing lender. NMLS #10287.
Sell for more on Zillow
Get a Zillow Showcase℠ listing at no additional cost and you could sell for .
$450,600
2% more
+$9,012
With Zillow Showcase(estimated)
$459,612
- Georgia
- Glynn County
- Saint Simons Island
- 31522
- 136 Shady Brook Cir Unit 100
Nearby cities
Nearby zip codes
Other Saint Simons Island Topics
- Apartments for Rent in 31522
- Houses for Sale in 31522
- Houses for Rent in 31522
- 31522 Real Estate
- Saint Simons Island Condos
- Houses for Sale in Saint Simons Island
- Newest Listings in Saint Simons Island
- Saint Simons Island Home Values
- Saint Simons Island Real Estate Agents
- Saint Simons Island Refinance
- Saint Simons Island Mortgage Rates
