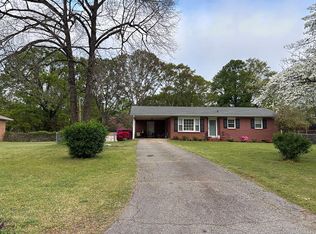
Back on the Market! Due to no fault of the seller. This 3-bedroom, 2-bath home offers a spacious and flexible layout with fresh updates throughout. Hardwood floors run throughout the home and have been painted, offering a clean, cohesive look with the option to refinish and restore their original character if desired. The kitchen features modern finishes, stainless steel appliances, and ample cabinet space, flowing seamlessly into a cozy den with a fireplace, perfect for everyday living or entertaining. Just off the kitchen, a separate prep or pantry area adds valuable storage and functionality, while a dedicated dining space sits conveniently off the main living area. Multiple living areas provide versatility to fit your lifestyle, including a front room ideal as a second living space or playroom, along with an additional flex room that works perfectly as a home office or mud room. A generously sized laundry room is also located just off this space for added convenience. Bright, neutral interiors and updated flooring create a clean, move-in ready feel, while large windows fill the home with natural light throughout. Outside, enjoy a manageable backyard along with a detached workshop equipped with electricity, perfect for hobbies, projects, or extra storage. Tucked away at the end of a cul-de-sac, this property offers added privacy while still being just minutes from shopping, dining, and everyday conveniences.
Sold-in house
Zillow last checked:
Listing updated:
Bought with:
Sally Settle, SC
Real Broker, LLC
Source: SAR as distributed by MLS GRID,MLS#: 335856
Price history
| Date | Event | Price |
|---|---|---|
| 8/4/2026 | Sold | $240,000-4%$137/sqft |
Source:  SAR as distributed by MLS GRID #335856 Report a problem SAR as distributed by MLS GRID #335856 Report a problem | ||
| 7/2/2026 | Pending sale | $249,900$143/sqft |
Source: SAR as distributed by MLS GRID #335856 Report a problem | ||
| 6/16/2026 | Listed for sale | $249,900$143/sqft |
Source: SAR as distributed by MLS GRID #335856 Report a problem | ||
| 6/4/2026 | Pending sale | $249,900$143/sqft |
Source: SAR as distributed by MLS GRID #335856 Report a problem | ||
| 4/13/2026 | Listed for sale | $249,900+36.8%$143/sqft |
Source: SAR as distributed by MLS GRID #335856 Report a problem | ||
| 12/31/2025 | Sold | $182,740+11.8%$105/sqft |
Source: Public Record Report a problem | ||
| 9/22/2023 | Listing removed | -- |
Source: SAR as distributed by MLS GRID #280749 Report a problem | ||
| 9/21/2021 | Sold | $163,500+9%$94/sqft |
Source: SAR as distributed by MLS GRID #280749 Report a problem | ||
| 6/3/2021 | Pending sale | $150,000$86/sqft |
Source: SAR as distributed by MLS GRID #280749 Report a problem | ||
| 5/30/2021 | Listed for sale | $150,000$86/sqft |
Source: SAR as distributed by MLS GRID #280749 Report a problem | ||
| 5/26/2021 | Pending sale | $150,000$86/sqft |
Source: SAR as distributed by MLS GRID #280749 Report a problem | ||
| 5/20/2021 | Listed for sale | $150,000+15.8%$86/sqft |
Source: SAR as distributed by MLS GRID #280749 Report a problem | ||
| 10/30/2018 | Sold | $129,500-5.1%$74/sqft |
Source: Public Record Report a problem | ||
| 9/6/2018 | Listed for sale | $136,500$78/sqft |
Source: BETTER HOMES & GARDENS YOUNG & CO. West #255083 Report a problem | ||

Get a cash offer in 3 minutes
Find out how much your home could sell for in as little as 3 minutes with a no-obligation cash offer.
Estimated market value
$245,600
