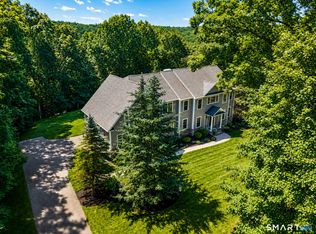
Set on more than five private acres in Glastonbury, 136 Shoddy Mill Road is a striking contemporary residence where architectural scale, thoughtful design, and resort inspired living come together beautifully. Surrounded by mature trees and established landscaping, the property feels wonderfully secluded, with elevated grounds that create a remarkable sense of privacy. Outdoors, a saltwater Gunite pool becomes the centerpiece of an exceptional setting designed for both entertaining and quiet enjoyment. Custom LED pool lighting, expansive patios, stone walls, a granite outdoor fireplace, gazebo, private deck, and abundant gardens create an atmosphere that feels more like a private retreat than a traditional backyard. Inside, soaring ceilings and newly refinished wide plank hardwood floors establish an immediate sense of warmth and sophistication. The kitchen is generously proportioned and beautifully appointed, with an impressive center island, leathered granite, wine refrigeration, in counter microwave, and a full suite of stainless steel appliances. Just beyond, a dedicated butler's kitchen offers floor to ceiling cabinetry, a paneled dishwasher, and an oversized stainless steel sink, providing invaluable additional workspace while keeping the main kitchen polished and presentation ready. The great room is dramatic yet inviting, with ceilings rising approximately 25 feet, substantial stonework surrounding the fireplace, and an abundance of windows that draw natural light throughout the space. The second level includes three bedrooms, among them a serene primary suite with a private sitting area, expansive views of the grounds and pool, and a beautifully renovated bath with a tiled shower. Each of the additional bedrooms enjoys its own remodeled private bath, finished with distinctive tilework and a fresh, refined aesthetic. An exceptionally well conceived private apartment adds another dimension to the home. Complete with its own entrance and an expansive private balcony, the residence includes an updated Shaker style kitchen with stainless steel appliances and black granite countertops, a comfortable living room, full renovated bath, and two additional rooms offering flexibility for bedrooms, an office, or guest accommodations. The finished lower level provides even more versatility with a home office, gym, and additional bath, while the gym offers the potential to accommodate another bedroom if desired. A hardwired whole house speaker system, localized camera and security system, four car garage, steel roof, and numerous thoughtful upgrades complete the property. Private, substantial, and designed for an exceptional quality of life, 136 Shoddy Mill Road offers the rare combination of sophisticated interiors, flexible living spaces, and extraordinary outdoor amenities in one of Glastonbury's most compelling settings.
Coming soon 09/19
$1,199,000
136 Shoddy Mill Road, Glastonbury, CT 06033
4beds
4,824sqft
Single Family Residence
Built in 1978
5.34 Acres Lot
$-- Zestimate®
$249/sqft
$-- HOA
What's special
- 6 hours
- 226
- 24
Zillow last checked:
Listing updated:
Listed by:
Nikki M. Defrancesco (203)577-7308,
Coldwell Banker Realty 860-644-2461,
Alley Francoeur 203-715-6007,
Coldwell Banker Realty
Source: Smart MLS,MLS#: 24202303
Facts & features
Interior
Bedrooms & bathrooms
- Bedrooms: 4
- Bathrooms: 6
- Full bathrooms: 4
- 1/2 bathrooms: 2
Primary bedroom
- Features: Remodeled, Bedroom Suite, Built-in Features, Full Bath, Hardwood Floor, Wide Board Floor
- Level: Upper
- Area: 252 Square Feet
- Dimensions: 18 x 14
Bedroom
- Features: Hardwood Floor
- Level: Upper
- Area: 150 Square Feet
- Dimensions: 10 x 15
Bedroom
- Features: Hardwood Floor
- Level: Upper
- Area: 432 Square Feet
- Dimensions: 24 x 18
Bedroom
- Level: Upper
- Area: 240 Square Feet
- Dimensions: 15 x 16
Den
- Level: Main
- Area: 240 Square Feet
- Dimensions: 15 x 16
Dining room
- Features: High Ceilings, Balcony/Deck, French Doors, Patio/Terrace
- Level: Main
- Area: 208 Square Feet
- Dimensions: 16 x 13
Kitchen
- Features: Dining Area, Kitchen Island
- Level: Main
- Area: 325 Square Feet
- Dimensions: 25 x 13
Kitchen
- Features: Remodeled
- Level: Main
- Area: 150 Square Feet
- Dimensions: 10 x 15
Living room
- Features: High Ceilings, Cathedral Ceiling(s), Vaulted Ceiling(s), Fireplace
- Level: Main
- Area: 476 Square Feet
- Dimensions: 17 x 28
Living room
- Level: Main
- Area: 252 Square Feet
- Dimensions: 12 x 21
Heating
- Hot Water, Oil
Cooling
- Central Air
Appliances
- Included: Oven/Range, Range Hood, Refrigerator, Dishwasher, Washer, Dryer, Water Heater
- Laundry: Upper Level
Features
- Sound System, In-Law Floorplan
- Basement: Full,Heated,Finished,Garage Access,Cooled,Liveable Space
- Attic: Pull Down Stairs
- Number of fireplaces: 1
Interior area
- Total structure area: 4,824
- Total interior livable area: 4,824 sqft
- Finished area above ground: 4,074
- Finished area below ground: 750
Video & virtual tour
Property
Parking
- Total spaces: 10
- Parking features: Attached, Paved, Off Street, Driveway, Garage Door Opener
- Attached garage spaces: 4
- Has uncovered spaces: Yes
Features
- Patio & porch: Deck, Patio
- Exterior features: Fruit Trees, Rain Gutters, Garden
- Has private pool: Yes
- Pool features: Gunite, Heated, Auto Cleaner, Pool/Spa Combo, Fenced, Salt Water, In Ground
- Spa features: Heated
- Fencing: Full
Lot
- Size: 5.34 Acres
- Features: Secluded, Additional Land Avail., Sloped, Landscaped
Details
- Additional structures: Cabana
- Parcel number: 575471
- Zoning: RR1
Construction
Type & style
- Home type: SingleFamily
- Architectural style: Contemporary
- Property subtype: Single Family Residence
Materials
- Vertical Siding
- Foundation: Concrete Perimeter
- Roof: Metal
Condition
- New construction: No
- Year built: 1978
Utilities & green energy
- Sewer: Septic Tank
- Water: Well
- Utilities for property: Cable Available
Green energy
- Energy efficient items: Thermostat
Community & HOA
Community
- Features: Golf, Health Club, Medical Facilities, Shopping/Mall
HOA
- Has HOA: No
Location
- Region: Glastonbury
Financial & listing details
- Price per square foot: $249/sqft
- Tax assessed value: $490,000
- Annual tax amount: $16,528
- Date on market: 9/17/2026
Estimated market value
Not available
Estimated sales range
Not available
Not available
Price history
| Date | Event | Price |
|---|---|---|
| 10/15/2025 | Sold | $1,175,000+6.8%$244/sqft |
Source:  Smart MLS #24113724 Report a problem Smart MLS #24113724 Report a problem | ||
| 9/1/2025 | Pending sale | $1,099,900$228/sqft |
Source: Smart MLS #24113724 Report a problem | ||
| 8/1/2025 | Listed for sale | $1,099,900+22.1%$228/sqft |
Source: Smart MLS #24113724 Report a problem | ||
| 10/27/2023 | Sold | $901,000+0.7%$187/sqft |
Source: Smart MLS #170597689 Report a problem | ||
| 9/20/2023 | Pending sale | $895,000$186/sqft |
Source: Smart MLS #170597689 Report a problem | ||
| 9/15/2023 | Listed for sale | $895,000+1.7%$186/sqft |
Source: Smart MLS #170597689 Report a problem | ||
| 11/15/2021 | Listing removed | -- |
Source: Smart MLS #170435763 Report a problem | ||
| 10/5/2021 | Contingent | $879,900$182/sqft |
Source: Smart MLS #170435763 Report a problem | ||
| 9/21/2021 | Listed for sale | $879,900+120%$182/sqft |
Source: Smart MLS #170435763 Report a problem | ||
| 10/1/2014 | Sold | $400,000+788.9%$83/sqft |
Source: Smart MLS #G677988 Report a problem | ||
| 12/20/1994 | Sold | $45,000-85.3%$9/sqft |
Source: Public Record Report a problem | ||
| 10/30/1992 | Sold | $306,000$63/sqft |
Source: Public Record Report a problem | ||
Public tax history
| Year | Property taxes | Tax assessment |
|---|---|---|
| 2025 | $16,087 +2.8% | $490,000 |
| 2024 | $15,646 +6.3% | $490,000 +3.2% |
| 2023 | $14,720 +5.8% | $474,700 +27.3% |
| 2022 | $13,913 +11.3% | $373,000 +11.4% |
| 2021 | $12,498 +1.1% | $334,900 |
| 2020 | $12,358 +1.5% | $334,900 |
| 2019 | $12,177 +1% | $334,900 |
| 2018 | $12,056 -5.3% | $334,900 -1.4% |
| 2017 | $12,726 +12.6% | $339,800 +9.4% |
| 2016 | $11,302 | $310,500 |
Find assessor info on the county website
Monthly payment
Est. payment
Payment breakdown
Explore the cost of this home by adjusting the details. Changes won't be saved.Climate risks
Neighborhood: 06033
Nearby schools
Schools provided by the listing agent
- Elementary: Hopewell
- Middle: Smith,Gideon Welles
- High: Glastonbury
Source: Smart MLS. This data may not be complete. We recommend contacting the local school district to confirm school assignments for this home.
Similar homes
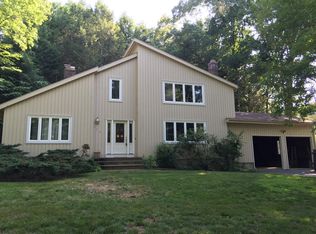
- $799,9003 bd2 ba2.9k sqft88 Stancliff Road, Glastonbury, CT 06033For Sale
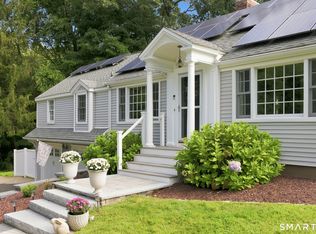
 MLS ID #24205675, Margaret M. Wilcox, William Raveis Real Estate. Smart MLS
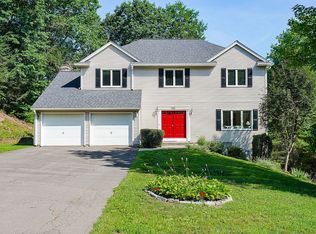
 - $899,0003 bd3 ba3.7k sqft390 Three Mile Road, Glastonbury, CT 06033For Sale
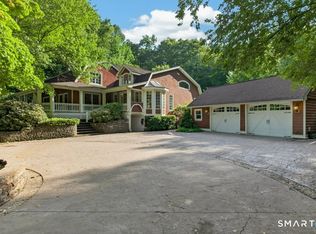 MLS ID #24196261, Thomas Simjian, Keller Williams Coastal. Smart MLS
 - $724,9003 bd4 ba2.8k sqft650 Manchester Road, Glastonbury, CT 06033For Sale
 MLS ID #24196217, Maddy Ceruti, Century 21 AllPoints Realty. Smart MLS
 - $1,100,0005 bd4 ba4.4k sqft20 High Point Commons, Marlborough, CT 06447For Sale
 MLS ID #24196494, Margaret M. Wilcox, William Raveis Real Estate. Smart MLS
 - $740,0004 bd3 ba3.2k sqft179 Sherwood Drive, Glastonbury, CT 06033For SaleMLS ID #24195994, Joanne Arillotta-Femc, William Raveis Real Estate. Smart MLS
- $1,399,9995 bd4 ba3.2k sqft571 Woodland Street, Glastonbury, CT 06073For SaleMLS ID #24184457, Lisa Cozzi, Century 21 AllPoints Realty. Smart MLS
- $1,075,0005 bd5 ba4.9k sqft4 Windsor Court, Farmington, CT 06032For SaleMLS ID #24203897, Christy Muller, William Pitt Sotheby's Int'l. Smart MLS
- $799,9005 bd4 ba3.6k sqft538 Main Street, Wethersfield, CT 06109For SaleMLS ID #24206353, Michael H. Truong, eXp Realty. Smart MLS
- $699,0004 bd4 ba3.4k sqft24 Coleman Road, Glastonbury, CT 06033For SaleMLS ID #24197214, Jim A. Harrington, Carl Guild & Associates. Smart MLS
- $1,150,0004 bd4 ba4.7k sqft344 Andrews Street, Southington, CT 06489For SaleMLS ID #24177458, Shelly A. Meister Zamudio, Realty 3 CT. Smart MLS
- $759,9004 bd4 ba3.9k sqft36 Charles Mary Drive, East Hampton, CT 06424For SaleMLS ID #24204800, Jamie R. Bell, Berkshire Hathaway NE Prop.. Smart MLS
- $699,9004 bd4 ba2.7k sqft268 Toll Gate Road, Glastonbury, CT 06073For SaleMLS ID #24196798, Margaret M. Wilcox, William Raveis Real Estate. Smart MLS
- $650,0004 bd3 ba2.7k sqft15 Hillside Lane, Colchester, CT 06415For SaleMLS ID #24205883, Anthony G. Cervoni, Redfin Corporation. Smart MLS
- $949,8004 bd5 ba5.4k sqft52 Country Club Road, Bolton, CT 06043For SaleMLS ID #24192580, Amy P. Rio, Better Homes and Gardens Real Estate Executive Real Estate. Smart MLS
- $1,399,0006 bd5 ba4.3k sqft28 Colony Road, West Hartford, CT 06117For SaleMLS ID #24206429, Lisa A. Ogren, Berkshire Hathaway NE Prop.. Smart MLS
- $1,175,9995 bd5 ba3.9k sqft98 Ladd Road, Tolland, CT 06084For SaleMLS ID #24181653, Bea Goddard, William Raveis Real Estate. Smart MLS
- $675,0004 bd3 ba3.3k sqft539 Hopewell Road, Glastonbury, CT 06073For SaleMLS ID #24178336, Kadji Anderson, Berkshire Hathaway NE Prop.. Smart MLS
- $1,350,0004 bd3 ba3.5k sqft1653 Main Street, South Windsor, CT 06074For SaleMLS ID #24187374, Jacob Wint, William Pitt Sotheby's Int'l. Smart MLS
- $1,224,9994 bd4 ba5.4k sqft85 Salem Road, East Haddam, CT 06415For SaleMLS ID #24169167, Beau Regan, KW Legacy Partners. Smart MLS
- $1,055,0005 bd3 ba3.7k sqft8 Meeting House Road, Haddam, CT 06438For SaleMLS ID #24182878, Susan A. Malan, William Pitt Sotheby's Int'l. Smart MLS
