Skip main navigation
Off market
  • $628,800

    136 Signal Hl, Chagrin Falls, OH 44023

    3beds
    5,137sqft
    Condo
    Built in 1992
    -- sqft lot
    $628,800 Zestimate®
    $122/sqft
    $4,189 Estimated rent

    Home value

    $628,800

    $578,000 - $692,000

    $4,189/mo

    Zestimate® history
    Loading
    Loading...

    Owner options

    List your home for rent

    $4,189/mo

    Rent Zestimate®

    Find your next renter with Zillow Rental Manager. Plus, with online applications, you can quickly screen prospective tenants – for free.

    Learn more

    $4,189/mo

    Rent Zestimate®

    Refinance and save

    $4,519/mo

    Est. payment

    Refinancing to a lower rate could help reduce your monthly payments and save thousands over the life of the loan.

    See today's rates

    $4,519/mo

    Est. payment

    Explore your selling options

    Work with a Zillow partner agent

    Leverage their expertise and Zillow's premium Showcase listings to get your home seen by more buyers.

    Get started

    List with your own agent

    Get your home in front of millions of buyers by listing it on Zillow.

    Learn how to do it

    Sell it yourself

    Take full control of how buyers see your home on Zillow by listing For Sale by Owner (FSBO).

    List your home

    What's special

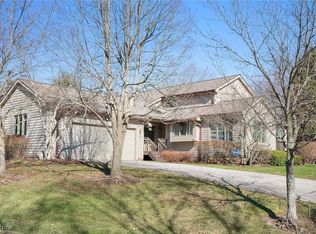
    Meticulously updated free standing condo in Auburn Lakes Community. Original model has many extra features. Magnificent view of the lake and woods create tranquility from every window. Two story foyer welcomes you to spacious home, leads into library, dining room and great room with window wall, vaulted ceilings and fireplace. Recently added gleaming hardwood floors in foyer, dining and great room. Formal dining room for entertainment. Updated kitchen, quality appliances and cabinets. Center island looks into family room and fireplace. Walk out to deck with views of lakes and nature. Breakfast area and butlers pantry. Owners suite on first floor includes a charming octagon sitting room for relaxation and privacy. Glamour bath with custom cabinets, granite counters, soaking tub and walk in shower. California closets and custom window treatments add to the charm of your private retreat. Lower level walk out includes game room, pool room, extra room with over sized closet, Can be 4th bedroom. Full bath. Seller has replaced 2 furnaces, 2 AC units. Water softener, humidifier whole house generator. Extra storage in crawl space. Attached oversized 2+ car garage with hobby room. Enjoy the amenities of condo living. Club house, pool, tennis courts, lake with sand beach. Must see this special home.

    This property is off market, which means it's not currently listed for sale or rent on Zillow. This may be different from what's available on other websites or public sources.
    Facts & features

    Interior

    Bedrooms & bathrooms
    • Bedrooms: 3
    • Bathrooms: 4
    • Full bathrooms: 3
    • 1/2 bathrooms: 1
    Heating
    • Forced air, Gas
    Cooling
    • Central
    Appliances
    • Included: Dishwasher, Dryer, Microwave, Range / Oven, Refrigerator, Washer
    Features
    • Basement: Partially finished
    • Has fireplace: Yes
    Interior area
    • Total interior livable area: 5,137 sqft

    Property

    Parking
    • Total spaces: 2
    • Parking features: Garage - Attached
    Features
    • Exterior features: Other
    Lot
    • Size: 0.73 Acres
    Details
    • Parcel number: 01117694

    Construction

    Type & style
    • Home type: Condo
    • Architectural style: Conventional
    Materials
    • Roof: Asphalt
    Condition
    • Year built: 1992

    Community & neighborhood

    Location
    • Region: Chagrin Falls

    HOA & financial

    HOA
    • Has HOA: Yes
    • HOA fee: $460 monthly

    Other

    Other facts
    • Appliances Equipment: Dishwasher, Microwave, Smoke Detector, Oven, Range, Refrigerator, Water Softener, Dryer, Washer, Audio System, Humidifier
    • Cooling Type: Central Air
    • Driveway: Paved
    • Garage Features: Access from Unit, Attached, Drain, Door Opener, Electric, Heated, Water Available
    • Heating Type: Forced Air, Fireplace-Gas
    • Roof: Asphalt/Fiberglass
    • View Description: Wooded
    • Heating Fuel: Gas
    • Maint Fee Freq: Monthly
    • Maint Fee Includes: Landscaping, Property Management, Snow Removal, Exterior Building, Trash Removal, Water, Reserve Fund, Recreation, Association Insurance
    • Basement Detail: Full, Finished, Walk-Out, Crawl
    • Water Sewer: Public Sewer, Private Water
    • Exterior Features: Porch, Deck
    • Occupant Type: Owner
    • Exterior: Cedar
    • Style: Contemporary/Modern
    • Amenities: Common Facility, Pool, Tennis Courts, Lake
    • Available Financing: Conventional
    • Unit Location: Other
    • Contingent Type: Inspections
    • Year Built Exception: Actual YBT
    • State: Ohio
    • Sq Ft Above Source: Auditors Website
    • Sq Ft Below Source: Auditors Website
    • Geocode Source: PxPoint
    • Association: Lake Geauga
    • Last Change Type: Under Contract ALLOW Showings
    • Parcel Number: 01-117694
    • Legal Description: UNIT 27 A AUBURN LAKES CONDOMINIUM

    Price history

    DateEventPrice
    10/29/2020Sold$430,000-4.3%$84/sqft
    Source: MLS Now #4215590 Report a problem
    9/9/2020Pending sale$449,500$88/sqft
    Source: Howard Hanna - Chagrin Falls #4215590 Report a problem
    8/18/2020Listed for sale$449,500+34.2%$88/sqft
    Source: Howard Hanna #4215590 Report a problem
    5/21/2014Sold$335,000-4.3%$65/sqft
    Source: MLS Now #3481912 Report a problem
    3/12/2014Listed for sale$349,900-7.7%$68/sqft
    Source: Howard Hanna - Chagrin Falls #3481912 Report a problem
    5/31/2001Sold$379,000$74/sqft
    Source: Public Record Report a problem

    Public tax history

    YearProperty taxesTax assessment
    2025$8,416 +0.1%$174,200
    2024$8,407 +7.3%$174,200
    2023$7,838 +2.6%$174,200 +31%
    2022$7,642 -0.4%$132,970
    2021$7,669 -5.1%$132,970
    2020$8,078 +12.3%$132,970 +19.2%
    2019$7,192 +0.5%$111,510
    2018$7,155 0%$111,510
    2017$7,156 +3.1%$111,510 +5.1%
    2016$6,938 -0.1%$106,120
    2015$6,945 +23.1%$106,120
    2014$5,643 -10.5%$106,120 -12%
    2013$6,305 +0.1%$120,580
    2012$6,300 -0.2%$120,580
    2011$6,315 +0.9%$120,580 -1.8%
    2010$6,260 -2.5%$122,820
    2009$6,419 -0.2%$122,820
    2008$6,433 +1%$122,820
    2007$6,366 -0.5%$122,820
    2006$6,397 +0.4%$122,820
    2005$6,372 +8.7%$122,820
    2004$5,863 +1.8%$122,820
    2003$5,761 +0.5%$122,820
    2002$5,731 +8.8%$122,820 +10%
    2001$5,265 +1.5%$111,650
    2000$5,188 +1.4%$111,650
    1999$5,116 $111,650

    Find assessor info on the county website

    Neighborhood: 44023

    Nearby schools

    GreatSchools rating
    Schools provided by the listing agent
    • District: Kenston LSD

    Source: The MLS. This data may not be complete. We recommend contacting the local school district to confirm school assignments for this home.

    Get a cash offer in 3 minutes
    Find out how much your home could sell for in as little as 3 minutes with a no-obligation cash offer.
    Estimated market value
    $628,800
    Get a cash offer in 3 minutes
    Find out how much your home could sell for in as little as 3 minutes with a no-obligation cash offer.
    Estimated market value
    $628,800