Welcome to 136 Silverwood Lane, West Warwick, RI. - a well-maintained home offering convenience, accessibility, and functional living space in a prime location. Situated on a quiet residential street with easy access to Route 95, this property is ideal for those traveling to Providence, Warwick, and surrounding Rhode Island areas. Located just minutes from shopping, restaurants, schools, and local amenities, this home offers both privacy and everyday convenience. Inside, the home features a bright, functional layout with two separate living room areas, providing flexible space for entertaining, relaxing, or creating a home office or playroom. The kitchen offers ample cabinet and counter space with room for dining, making it ideal for daily living and entertaining. The main level also includes an additional full bathroom for added convenience. The second floor offers 3 bedrooms and 1 full bathroom. Additional space can be found in the partially finished basement, ideal for a recreation area, home gym, office, or storage. Step outside to a large deck overlooking the fenced-in backyard. The property is also equipped with an electric vehicle (EV) charger. Move-in ready home with strong location, highway access, and everyday convenience.
Sold for $533,000
$533,000
136 Silverwood Ln, West Warwick, RI 02893
3beds
2,150sqft
Single Family Residence
Built in 1979
10,018 Square Feet Lot
$544,000 Zestimate®
$248/sqft
$2,993 Estimated rent
Home value
$544,000
$490,000 - $604,000
$2,993/mo
Zestimate® history
Owner options
List your home for rent
$2,993/mo
Rent Zestimate®
Find your next renter with Zillow Rental Manager. Plus, with online applications, you can quickly screen prospective tenants – for free.
$2,993/mo
Rent Zestimate®
Refinance and save
$2,826/mo
Est. payment
Refinancing to a lower rate could help reduce your monthly payments and save thousands over the life of the loan.
$2,826/mo
Est. payment
Explore your selling options
Work with a Zillow partner agent
Leverage their expertise and Zillow's premium Showcase listings to get your home seen by more buyers.
Get startedList with your own agent
Get your home in front of millions of buyers by listing it on Zillow.
Learn how to do itSell it yourself
Take full control of how buyers see your home on Zillow by listing For Sale by Owner (FSBO).
List your homeWhat's special
Fenced-in backyardPartially finished basementBright functional layoutRoom for diningQuiet residential street
Zillow last checked:
Listing updated:
Listed by:
Nicole Parente 401-595-7809,
Serhant New England
Bought with:
Victoria Calabro, RES.0029162
JPAR Prime Real Estate
Source: StateWide MLS RI,MLS#: 1406412
Facts & features
Interior
Bedrooms & bathrooms
- Bedrooms: 3
- Bathrooms: 2
- Full bathrooms: 2
Bathroom
- Features: Bath w Tub, Bath w Shower Stall, Bath w Tub & Shower
Heating
- Oil, Baseboard, Forced Water
Cooling
- Individual Unit
Features
- Wall (Plaster), Plumbing (Copper), Plumbing (Mixed), Plumbing (PVC), Insulation (Cap), Insulation (Ceiling), Insulation (Floors)
- Flooring: Ceramic Tile, Hardwood, Laminate
- Basement: Full,Interior and Exterior,Partially Finished,Media Room,Office,Storage Space,Utility
- Number of fireplaces: 1
- Fireplace features: Brick
Interior area
- Total structure area: 1,850
- Total interior livable area: 2,150 sqft
- Finished area above ground: 1,850
- Finished area below ground: 300
Property
Parking
- Total spaces: 5
- Parking features: Attached, Integral, Driveway
- Attached garage spaces: 1
- Has uncovered spaces: Yes
Features
- Patio & porch: Deck
- Fencing: Fenced
Lot
- Size: 10,018 Square Feet
Details
- Parcel number: WWAR01104140000
- Zoning: R10
- Special conditions: Conventional/Market Value
Construction
Type & style
- Home type: SingleFamily
- Architectural style: Cape Cod
- Property subtype: Single Family Residence
Materials
- Plaster
- Foundation: Concrete Perimeter
Condition
- New construction: No
- Year built: 1979
Utilities & green energy
- Electric: 200+ Amp Service, Circuit Breakers
- Sewer: Public Sewer
- Water: Well
- Utilities for property: Sewer Connected
Community & HOA
Community
- Features: Near Public Transport, Commuter Bus, Golf, Highway Access, Hospital, Interstate, Marina, Private School, Public School, Recreational Facilities, Restaurants, Schools, Near Shopping, Near Swimming
- Subdivision: Campbell Farms
HOA
- Has HOA: No
Location
- Region: West Warwick
Financial & listing details
- Price per square foot: $248/sqft
- Tax assessed value: $472,500
- Annual tax amount: $6,752
- Date on market: 3/19/2026
Price history
| Date | Event | Price |
|---|---|---|
| 4/30/2026 | Sold | $533,000+6.6%$248/sqft |
Source:  StateWide MLS RI #1406412 Report a problem StateWide MLS RI #1406412 Report a problem | ||
| 3/24/2026 | Pending sale | $500,000$233/sqft |
Source: StateWide MLS RI #1406412 Report a problem | ||
| 3/19/2026 | Listed for sale | $500,000+16.3%$233/sqft |
Source: StateWide MLS RI #1406412 Report a problem | ||
| 1/13/2023 | Sold | $430,000-3.4%$200/sqft |
Source: StateWide MLS RI #1319864 Report a problem | ||
| 1/13/2023 | Pending sale | $445,000$207/sqft |
Source: StateWide MLS RI #1319864 Report a problem | ||
| 11/29/2022 | Contingent | $445,000$207/sqft |
Source: StateWide MLS RI #1319864 Report a problem | ||
| 11/14/2022 | Price change | $445,000-4.3%$207/sqft |
Source: StateWide MLS RI #1319864 Report a problem | ||
| 11/8/2022 | Price change | $465,000-3.1%$216/sqft |
Source: StateWide MLS RI #1319864 Report a problem | ||
| 10/21/2022 | Listed for sale | $480,000+51.9%$223/sqft |
Source: StateWide MLS RI #1319864 Report a problem | ||
| 9/18/2020 | Sold | $316,000+5.3%$147/sqft |
Source: Public Record Report a problem | ||
| 9/15/2020 | Pending sale | $299,999$140/sqft |
Source: RE/MAX Flagship #1255709 Report a problem | ||
| 6/16/2020 | Listed for sale | $299,999+39.5%$140/sqft |
Source: RE/MAX FLAGSHIP, INC. #1255709 Report a problem | ||
| 11/15/2013 | Sold | $215,000-2.2%$100/sqft |
Source: Public Record Report a problem | ||
| 8/6/2013 | Price change | $219,900-4.3%$102/sqft |
Source: Nathan Clark & Associates #1045572 Report a problem | ||
| 7/9/2013 | Listed for sale | $229,900$107/sqft |
Source: Nathan Clark & Associates #1045572 Report a problem | ||
Public tax history
| Year | Property taxes | Tax assessment |
|---|---|---|
| 2025 | $6,752 +17.9% | $472,500 +54.3% |
| 2024 | $5,725 +2% | $306,300 |
| 2023 | $5,611 +1.5% | $306,300 |
| 2022 | $5,526 -1.1% | $306,300 +26.1% |
| 2021 | $5,587 | $242,900 |
| 2020 | $5,587 -21.6% | $242,900 |
| 2019 | $7,122 +36.3% | $242,900 +26.4% |
| 2018 | $5,224 +3.3% | $192,200 |
| 2017 | $5,057 +1.8% | $192,200 |
| 2016 | $4,966 +4.1% | $192,200 +4.6% |
| 2015 | $4,769 +309% | $183,700 |
| 2014 | $1,166 -74.3% | $183,700 |
| 2013 | $4,532 -9.3% | $183,700 -21.4% |
| 2011 | $4,999 | $233,600 |
| 2010 | $4,999 +3.6% | $233,600 -18.5% |
| 2009 | $4,824 +5.7% | $286,800 |
| 2008 | $4,566 +4.3% | $286,800 |
| 2007 | $4,377 +3.3% | $286,800 +20.1% |
| 2006 | $4,238 +77.3% | $238,900 |
| 2004 | $2,390 -44.6% | $238,900 +73.1% |
| 2003 | $4,311 | $138,000 |
Find assessor info on the county website
Neighborhood: 02893
Nearby homes
- $477,2003 bd2 ba1.5k sqft144 Silverwood Ln, West Warwick, RI 02893Off Market
- $563,8003 bd2 ba2.1k sqft128 Silverwood Ln, West Warwick, RI 02893Off Market
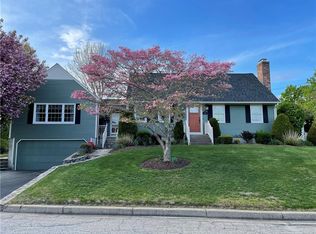
- $502,2003 bd1 ba1.7k sqft155 Silverwood Ln, West Warwick, RI 02893Off Market
- $543,0003 bd2 ba1.7k sqft50 Cold Spring Dr, West Warwick, RI 02893Off Market
- $532,3003 bd2 ba2.4k sqft147 Silverwood Ln, West Warwick, RI 02893Off Market
- $558,0003 bd2 ba1.8k sqft163 Silverwood Ln, West Warwick, RI 02893Sold
- $445,7003 bd1 ba1.1k sqft117 Pine Orchard Rd, West Warwick, RI 02893Off Market
- $437,5003 bd2 ba1.1k sqft56 Cold Spring Dr, West Warwick, RI 02893Off Market
Nearby schools
GreatSchools rating
- 4/10John F. Deering Middle SchoolGrades: 5-8Distance: 2.3 mi
- 3/10West Warwick High SchoolGrades: 9-12Distance: 2.3 mi
- 6/10Greenbush Elementary SchoolGrades: K-4Distance: 0.7 mi
Get a cash offer in 3 minutes
Find out how much your home could sell for in as little as 3 minutes with a no-obligation cash offer.
Estimated market value
$544,000
Get a cash offer in 3 minutes
Find out how much your home could sell for in as little as 3 minutes with a no-obligation cash offer.
Estimated market value
$544,000
- Rhode Island
- Kent County
- West Warwick
- 02893
- 136 Silverwood Ln
Nearby cities
Nearby zip codes
Other West Warwick Topics
