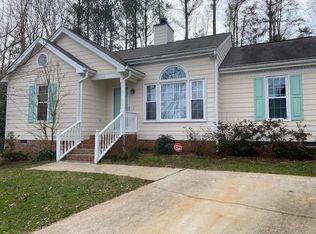
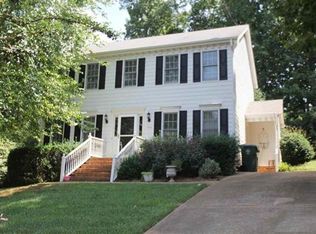
take a look at this cary charmer with fenced yard nestled on a culdesac lot! new white & navy shaker door kitchen cabinets, large single bowl under mount sink, quartz counters, tile splash, stainless appliances and LVP flooring! Kitchen flows into a bayed breakfast room overlooking expansive backyard. The family room has a central fireplace, french door to outdoor deck/patio & outdoor living spaces. Great natural light fills the home & plantation shutters! Vaulted Primary Suite w/ Huge Bath featuring soaking tub, walk in shower, dual vanities + walk in closet! Two more beds & hall bath complete the second floor.
Sold for $475,000
$475,000
136 Skipwyth Cir, Cary, NC 27513
3beds
1,612sqft
Single Family Residence, Residential
Built in 1995
0.37 Acres Lot
$494,900 Zestimate®
$295/sqft
$2,142 Estimated rent
Home value
$494,900
$470,000 - $520,000
$2,142/mo
Zestimate® history
Owner options
List your home for rent
$2,142/mo
Rent Zestimate®
Find your next renter with Zillow Rental Manager. Plus, with online applications, you can quickly screen prospective tenants – for free.
$2,142/mo
Rent Zestimate®
Refinance and save
$3,074/mo
Est. payment
Refinancing to a lower rate could help reduce your monthly payments and save thousands over the life of the loan.
$3,074/mo
Est. payment
Explore your selling options
Work with a Zillow partner agent
Leverage their expertise and Zillow's premium Showcase listings to get your home seen by more buyers.
Get startedList with your own agent
Get your home in front of millions of buyers by listing it on Zillow.
Learn how to do itSell it yourself
Take full control of how buyers see your home on Zillow by listing For Sale by Owner (FSBO).
List your homeWhat's special
Zillow last checked:
Listing updated:
Listed by:
Jason Dalton 919-520-7067,
Keller Williams Preferred Realty
Bought with:
Kathleen Carlton, 287194
Keller Williams Legacy
Source: Doorify MLS,MLS#: 10029668
Facts & features
Interior
Bedrooms & bathrooms
- Bedrooms: 3
- Bathrooms: 3
- Full bathrooms: 2
- 1/2 bathrooms: 1
Heating
- Central, Forced Air, Natural Gas
Cooling
- Ceiling Fan(s), Central Air, Electric
Appliances
- Included: Dishwasher, Electric Oven, Free-Standing Electric Range, Microwave
- Laundry: Laundry Closet, Main Level
Features
- Ceiling Fan(s), Eat-in Kitchen, Entrance Foyer, Quartz Counters, Separate Shower, Vaulted Ceiling(s), Walk-In Closet(s)
- Flooring: Carpet, Vinyl
- Number of fireplaces: 1
- Fireplace features: Family Room
Interior area
- Total structure area: 1,612
- Total interior livable area: 1,612 sqft
- Finished area above ground: 1,612
- Finished area below ground: 0
Property
Parking
- Total spaces: 1
- Parking features: Attached, Concrete, Deck, Driveway, Garage, Garage Faces Front
- Attached garage spaces: 1
- Uncovered spaces: 3
Features
- Levels: Two
- Stories: 2
- Patio & porch: Deck, Front Porch
- Exterior features: Fenced Yard, Private Yard, Rain Gutters
- Fencing: Back Yard, Wood
- Has view: Yes
Lot
- Size: 0.37 Acres
- Features: Cul-De-Sac, Hardwood Trees, Landscaped
Details
- Additional structures: Shed(s)
- Parcel number: 0765533778
- Special conditions: Standard
Construction
Type & style
- Home type: SingleFamily
- Architectural style: Traditional, Transitional
- Property subtype: Single Family Residence, Residential
Materials
- Fiber Cement, Masonite
- Foundation: Other
- Roof: Shingle
Condition
- New construction: No
- Year built: 1995
Utilities & green energy
- Sewer: Public Sewer
- Water: Public
Community & neighborhood
Community
- Community features: Playground
Location
- Region: Cary
- Subdivision: Wood Ridge
HOA & financial
HOA
- Has HOA: Yes
- HOA fee: $275 annually
- Amenities included: Playground, Pond Seasonal, Trail(s)
- Services included: None
Price history
| Date | Event | Price |
|---|---|---|
| 6/28/2024 | Sold | $475,000+3.3%$295/sqft |
Source:  Doorify MLS #10029668 Report a problem Doorify MLS #10029668 Report a problem | ||
| 5/20/2024 | Pending sale | $459,900$285/sqft |
Source: Doorify MLS #10029668 Report a problem | ||
| 5/16/2024 | Listed for sale | $459,900+46%$285/sqft |
Source: Doorify MLS #10029668 Report a problem | ||
| 4/28/2021 | Sold | $315,000+6.4%$195/sqft |
Source: Doorify MLS #2373019 Report a problem | ||
| 3/27/2021 | Pending sale | $296,000$184/sqft |
Source: Doorify MLS #2373019 Report a problem | ||
| 3/26/2021 | Listed for sale | $296,000+41%$184/sqft |
Source: Doorify MLS #2373019 Report a problem | ||
| 5/6/2015 | Sold | $210,000-3.4%$130/sqft |
Source: Doorify MLS #1997595 Report a problem | ||
| 3/27/2015 | Listed for sale | $217,500-1.1%$135/sqft |
Source: Garden Gate Realty #1997595 Report a problem | ||
| 4/8/2014 | Listing removed | $1,350$1/sqft |
Source: Bev Roberts Rentals, Inc. Report a problem | ||
| 1/9/2014 | Listed for rent | $1,350+4.2%$1/sqft |
Source: Bev Roberts Rentals, Inc. Report a problem | ||
| 4/6/2012 | Listing removed | $1,295$1/sqft |
Source: Bev Roberts Rentals, Inc. #1829090 Report a problem | ||
| 4/2/2012 | Listed for rent | $1,295$1/sqft |
Source: Bev Roberts Rentals Report a problem | ||
| 8/18/2011 | Listing removed | $1,295$1/sqft |
Source: Bev Roberts Rentals, Inc. #1794218 Report a problem | ||
| 7/20/2011 | Listed for rent | $1,295-13.7%$1/sqft |
Source: Bev Roberts Rentals Report a problem | ||
| 6/9/2011 | Listing removed | $1,500$1/sqft |
Source: Phoenix Realty of Wake County Inc #1769029 Report a problem | ||
| 2/19/2011 | Listed for rent | $1,500$1/sqft |
Source: www.PhoenixPropertyNC.com Report a problem | ||
| 8/14/2007 | Sold | $220,000+43.3%$136/sqft |
Source: Public Record Report a problem | ||
| 4/27/1998 | Sold | $153,500$95/sqft |
Source: Public Record Report a problem | ||
Public tax history
| Year | Property taxes | Tax assessment |
|---|---|---|
| 2025 | $3,605 +4.8% | $418,311 |
| 2024 | $3,439 +18.6% | $418,311 +45.6% |
| 2023 | $2,899 +3.9% | $287,368 |
| 2022 | $2,792 +2% | $287,368 |
| 2021 | $2,736 | $287,368 |
| 2020 | -- | $287,368 +31.7% |
| 2019 | -- | $218,198 |
| 2018 | -- | $218,198 |
| 2017 | -- | $218,198 |
| 2016 | -- | $218,198 +11.5% |
| 2015 | -- | $195,746 |
| 2014 | $1,837 | $195,746 |
| 2013 | -- | $195,746 |
| 2012 | -- | $195,746 |
| 2011 | -- | $195,746 |
| 2010 | -- | $195,746 |
| 2009 | -- | $195,746 |
| 2008 | -- | -- |
| 2007 | -- | -- |
| 2006 | -- | -- |
| 2005 | -- | -- |
| 2004 | -- | -- |
| 2003 | -- | -- |
| 2002 | -- | -- |
| 2001 | -- | -- |
Find assessor info on the county website
Neighborhood: Beechtree
Nearby schools
GreatSchools rating
- 7/10Reedy Creek ElementaryGrades: K-5Distance: 1 mi
- 8/10Reedy Creek MiddleGrades: 6-8Distance: 0.8 mi
- 7/10Cary HighGrades: 9-12Distance: 3.5 mi
Schools provided by the listing agent
- Elementary: Wake - Reedy Creek
- Middle: Wake - Reedy Creek
- High: Wake - Cary
Source: Doorify MLS. This data may not be complete. We recommend contacting the local school district to confirm school assignments for this home.
Get a cash offer in 3 minutes
Find out how much your home could sell for in as little as 3 minutes with a no-obligation cash offer.
Estimated market value
$494,900
Get a cash offer in 3 minutes
Find out how much your home could sell for in as little as 3 minutes with a no-obligation cash offer.
Estimated market value
$494,900
- North Carolina
- Wake County
- Cary
- 27513
- Beechtree
- 136 Skipwyth Cir
Nearby cities
Nearby neighborhoods
Nearby zip codes
Other Cary Topics
