Reduced!!! Same great house, now lower price. Move in Ready 3 BR, 2 BA home with bonus room. Many recent updates. On the end of a cul de sac. Primary BR has an ensuite Bath and Laundry with working washer and dryer. Recent updates include: New Water softener. New Heat Pump for heat and air. New paint inside and out. New seamless gutters. New walkway to front door. Various light fixtures and door knobs. New light switches, receptacles and covers (white). Kitchen Stove and Refrigerator are 3 years old, New Dishwasher, New tile backsplash, New countertops, new stainless steel sink and new waterproof vinyl laminate flooring in Kitchen, Bathrooms and Foyer. Primary bathroom received new tile walk in shower, new double vanity, new lighting, new plumbing fixtures, toilet, hardware and new waterproof vinyl flooring. Guest bath received new vanity and light fixture, new plumbing fixtures and new waterproof laminate flooring as well. 2nd and 3rd bedrooms received new laminate flooring and fresh paint. Living, Dining and Family rooms have rustic look laminate Floors. Living room has a beautiful Bay widow for extra light and beam ceilings. This home has 2 separate garages in the basement totaling 1295 square feet that can accommodate 3 cars, with openers that are less than 5 years old and an additional 370 square feet in basement allowing for ample storage with additional storage in attic. Roof Replaced in 2019. Home conveys with all installed appliances and washer and dryer. Yard is nicely landscaped for low maintenance and rear yard is fenced in with 5 foot chain link fence with 2 gates and a doggy door on rear door for easy access. Don't miss out on this unique home.
Sold for $350,000
$350,000
136 Skylab Ter, Martinsburg, WV 25403
3beds
1,951sqft
Single Family Residence
Built in 1975
0.71 Acres Lot
$354,900 Zestimate®
$179/sqft
$1,973 Estimated rent
Home value
$354,900
$319,000 - $394,000
$1,973/mo
Zestimate® history
Owner options
List your home for rent
$1,973/mo
Rent Zestimate®
Find your next renter with Zillow Rental Manager. Plus, with online applications, you can quickly screen prospective tenants – for free.
$1,973/mo
Rent Zestimate®
Refinance and save
$1,626/mo
Est. payment
Refinancing to a lower rate could help reduce your monthly payments and save thousands over the life of the loan.
$1,626/mo
Est. payment
Explore your selling options
Work with a Zillow partner agent
Leverage their expertise and Zillow's premium Showcase listings to get your home seen by more buyers.
Get startedList with your own agent
Get your home in front of millions of buyers by listing it on Zillow.
Learn how to do itSell it yourself
Take full control of how buyers see your home on Zillow by listing For Sale by Owner (FSBO).
List your homeWhat's special
Beam ceilingsEnsuite bathNew double vanityNew tile backsplashCul de sacChain link fenceRustic look laminate floors
Zillow last checked:
Listing updated:
Listed by:
Lonnie Dofflemyer 304-444-4433,
Weichert Realtors - Blue Ribbon
Bought with:
Jennifer Fortson, 0225264944
Charis Realty Group
Source: Bright MLS,MLS#: WVBE2042848
Facts & features
Interior
Bedrooms & bathrooms
- Bedrooms: 3
- Bathrooms: 2
- Full bathrooms: 2
- Main level bathrooms: 2
- Main level bedrooms: 3
Rooms
- Room types: Living Room, Dining Room, Primary Bedroom, Bedroom 2, Bedroom 3, Kitchen, Family Room, Basement, Foyer, Office, Workshop, Bathroom 2, Primary Bathroom
Primary bedroom
- Level: Main
Bedroom 2
- Level: Main
Bedroom 3
- Level: Main
Primary bathroom
- Level: Main
Bathroom 2
- Level: Main
Basement
- Level: Lower
Dining room
- Level: Main
Family room
- Level: Main
Foyer
- Level: Main
Kitchen
- Level: Main
Living room
- Level: Main
Office
- Level: Main
Workshop
- Level: Lower
Heating
- Heat Pump, Electric
Cooling
- Heat Pump, Electric
Appliances
- Included: Dishwasher, Disposal, Dryer, Ice Maker, Oven/Range - Electric, Refrigerator, Washer, Water Conditioner - Owned, Water Heater, Water Treat System, Electric Water Heater
- Laundry: Main Level, Washer In Unit, Dryer In Unit
Features
- Attic, Bathroom - Walk-In Shower, Bathroom - Tub Shower, Chair Railings, Entry Level Bedroom, Exposed Beams, Floor Plan - Traditional, Formal/Separate Dining Room, Kitchen - Country, Primary Bath(s), Dry Wall, Beamed Ceilings, Paneled Walls
- Flooring: Luxury Vinyl, Laminate
- Doors: Insulated
- Windows: Bay/Bow, Wood Frames
- Basement: Garage Access,Side Entrance,Connecting Stairway,Unfinished,Workshop
- Has fireplace: No
Interior area
- Total structure area: 3,616
- Total interior livable area: 1,951 sqft
- Finished area above ground: 1,951
- Finished area below ground: 0
Property
Parking
- Total spaces: 4
- Parking features: Basement, Storage, Garage Faces Side, Garage Door Opener, Inside Entrance, Oversized, Underground, Lighted, Driveway, Paved, Private, Under Home Parking, Attached
- Attached garage spaces: 2
- Uncovered spaces: 2
- Details: Garage Sqft: 1295
Accessibility
- Accessibility features: Accessible Entrance
Features
- Levels: Two
- Stories: 2
- Patio & porch: Deck, Patio, Porch
- Exterior features: Lighting, Flood Lights, Rain Gutters, Stone Retaining Walls
- Pool features: None
- Fencing: Chain Link,Partial,Back Yard
- Has view: Yes
- View description: Street
- Frontage type: Road Frontage
Lot
- Size: 0.71 Acres
- Features: Adjoins - Open Space, Cul-De-Sac, Front Yard, Landscaped, No Thru Street, Rear Yard, SideYard(s)
Details
- Additional structures: Above Grade, Below Grade
- Parcel number: 04 28P000700000000
- Zoning: 101
- Special conditions: Standard
Construction
Type & style
- Home type: SingleFamily
- Architectural style: Ranch/Rambler
- Property subtype: Single Family Residence
Materials
- Vinyl Siding
- Foundation: Block, Slab
- Roof: Shingle
Condition
- Excellent
- New construction: No
- Year built: 1975
Utilities & green energy
- Electric: 200+ Amp Service
- Sewer: Public Sewer
- Water: Public
- Utilities for property: Above Ground, Cable Available, Electricity Available, Phone Available, Sewer Available, Water Available, Underground Utilities
Community & HOA
Community
- Security: Main Entrance Lock, Motion Detectors, Smoke Detector(s)
- Subdivision: Neilland Park
HOA
- Has HOA: No
Location
- Region: Martinsburg
- Municipality: Martinsburg
Financial & listing details
- Price per square foot: $179/sqft
- Tax assessed value: $158,000
- Annual tax amount: $2,207
- Date on market: 8/2/2025
- Listing agreement: Exclusive Right To Sell
- Listing terms: Cash,Conventional,FHA,USDA Loan,VA Loan
- Ownership: Fee Simple
- Road surface type: Black Top, Paved
Price history
| Date | Event | Price |
|---|---|---|
| 2/23/2026 | Sold | $350,000-5.4%$179/sqft |
Source:  Bright MLS #WVBE2042848 Report a problem Bright MLS #WVBE2042848 Report a problem | ||
| 2/3/2026 | Contingent | $370,000$190/sqft |
Source: Bright MLS #WVBE2042848 Report a problem | ||
| 1/9/2026 | Price change | $370,000-1.3%$190/sqft |
Source: Bright MLS #WVBE2042848 Report a problem | ||
| 8/2/2025 | Listed for sale | $375,000$192/sqft |
Source: Bright MLS #WVBE2042848 Report a problem | ||
| 8/1/2019 | Listing removed | $1,250$1/sqft |
Source: Lutz & Gregory Real Estate, Inc. #WVBE170080 Report a problem | ||
| 7/31/2019 | Listed for rent | $1,250+8.7%$1/sqft |
Source: Lutz & Gregory Real Estate, Inc. #WVBE170080 Report a problem | ||
| 5/26/2019 | Listing removed | $1,150$1/sqft |
Source: Owner Report a problem | ||
| 5/24/2019 | Listed for rent | $1,150$1/sqft |
Source: Owner Report a problem | ||
Public tax history
| Year | Property taxes | Tax assessment |
|---|---|---|
| 2025 | $2,436 -1.1% | $100,200 -0.2% |
| 2024 | $2,464 -2.9% | $100,380 |
| 2023 | $2,537 +15% | $100,380 +5.9% |
| 2022 | $2,207 | $94,800 +6.5% |
| 2021 | -- | $88,980 +3.9% |
| 2020 | -- | $85,620 +2.4% |
| 2019 | $752 +3.4% | $83,580 +2.7% |
| 2018 | $727 +1% | $81,360 +1.3% |
| 2017 | $719 -0.5% | $80,340 +0.3% |
| 2016 | $723 +14.8% | $80,100 +12.8% |
| 2015 | $630 -0.5% | $70,980 -0.2% |
| 2014 | $633 -22.1% | $71,100 +0.3% |
| 2013 | $812 | $70,860 -17.4% |
| 2012 | $812 -15.3% | $85,740 -12.6% |
| 2011 | $958 +2.5% | $98,100 -0.1% |
| 2010 | $935 +5.7% | $98,160 -0.8% |
| 2009 | $885 +1.6% | $99,000 |
| 2008 | $871 -21.4% | $99,000 -17.7% |
| 2007 | $1,108 -50.9% | $120,240 +21.5% |
| 2006 | $2,257 +19% | $99,000 +25.6% |
| 2005 | $1,897 | $78,840 +42.2% |
| 2004 | -- | $55,440 |
| 2003 | -- | $55,440 +10% |
| 2002 | -- | $50,400 |
Find assessor info on the county website
Neighborhood: 25403
Nearby homes
- $329,4003 bd2 ba1.3k sqft112 Skylab Ter, Martinsburg, WV 25403Off Market
- $480,0005 bd3 ba2.9k sqft261 Collins Dr, Martinsburg, WV 25403Sold
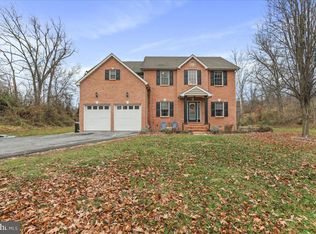
- $304,8003 bd2 ba1.4k sqft137 Skylab Ter, Martinsburg, WV 25403Off Market
- $12,100-- bd-- ba-- sqftSkylab Ter, Martinsburg, WV 25403Off Market
- $303,2003 bd1 ba2.2k sqft123 Skylab Ter, Martinsburg, WV 25403Off Market
- $27,500-- bd-- ba-- sqftHeritage Way, Martinsburg, WV 25403Off Market
- $262,2003 bd1 ba1.1k sqft76 Skylab Ter, Martinsburg, WV 25403Off Market
- $270,3004 bd1 ba1.4k sqft55 Armstrong Way, Martinsburg, WV 25403Off Market
Nearby schools
GreatSchools rating
- NAHedgesville Elementary SchoolGrades: PK-2Distance: 2.2 mi
- 7/10Hedgesville Middle SchoolGrades: 6-8Distance: 2.4 mi
- 4/10Hedgesville High SchoolGrades: 9-12Distance: 1.1 mi
Schools provided by the listing agent
- District: Berkeley County Schools
Source: Bright MLS. This data may not be complete. We recommend contacting the local school district to confirm school assignments for this home.
Get a cash offer in 3 minutes
Find out how much your home could sell for in as little as 3 minutes with a no-obligation cash offer.
Estimated market value
$354,900
Get a cash offer in 3 minutes
Find out how much your home could sell for in as little as 3 minutes with a no-obligation cash offer.
Estimated market value
$354,900
- West Virginia
- Berkeley County
- Martinsburg
- 25403
- 136 Skylab Ter
Nearby cities
Nearby neighborhoods
Nearby zip codes
Other Martinsburg Topics
